
- From
- AED 719,784
- Status
- On sale
- Handover
- Q2 2027
- Size
- 400–1,171 sqft
- Residences
- 12
- Construction
- 3% complete
- Furnishing
- Semi-furnished
- Service charge
- 11-14 AED/sqft
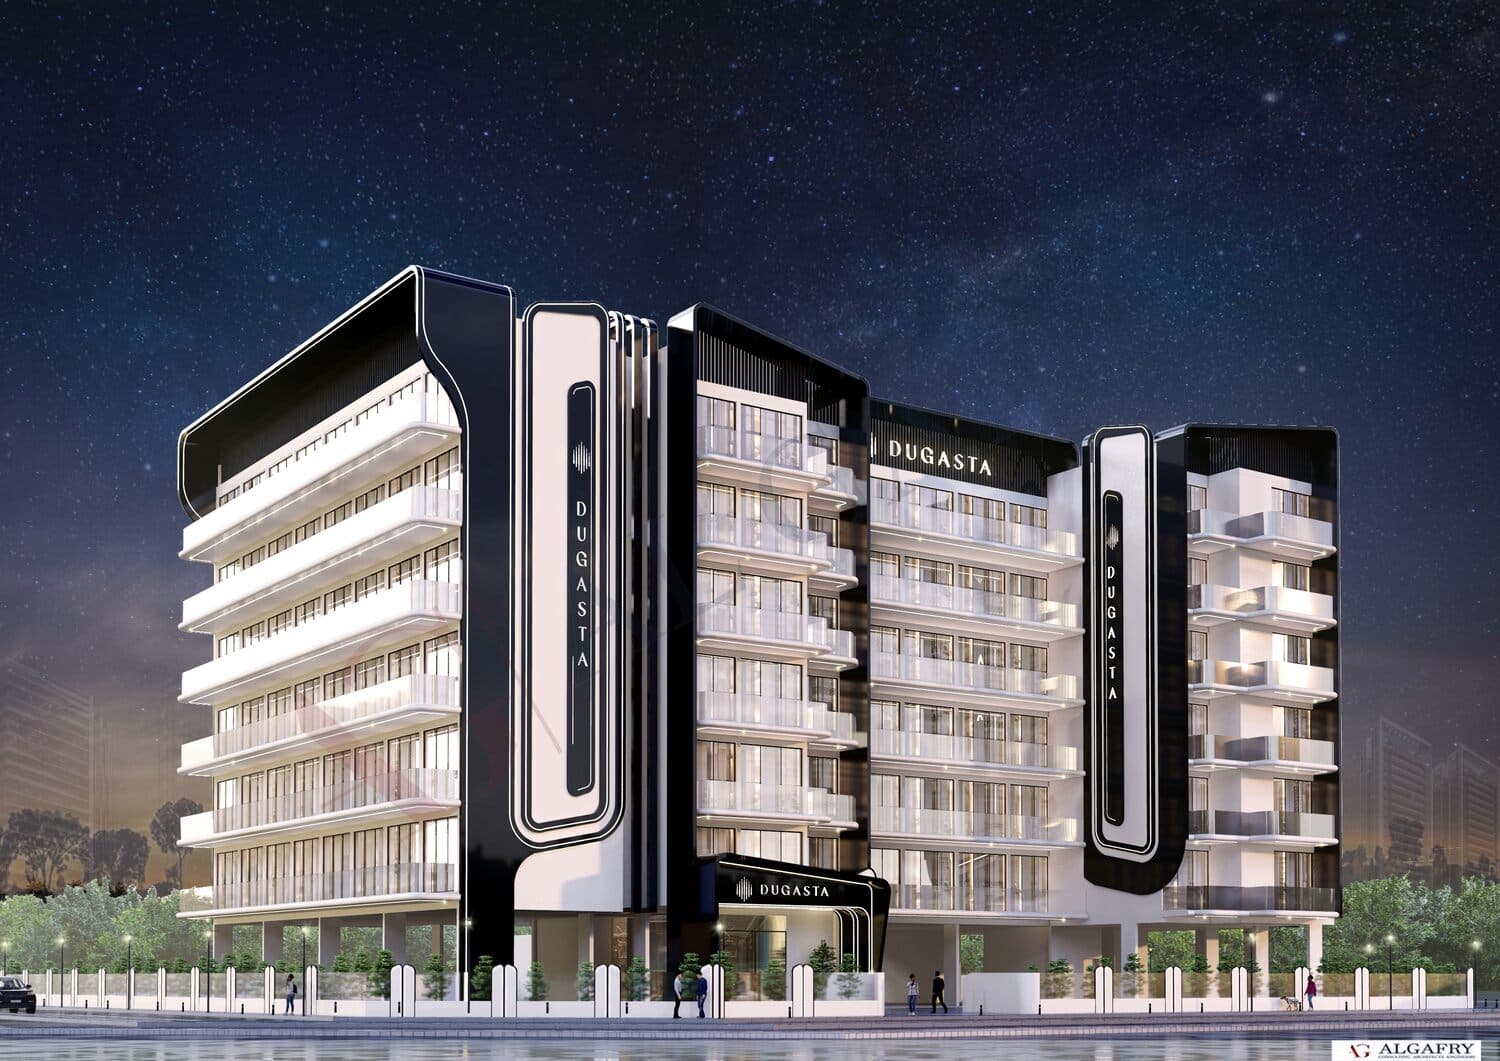
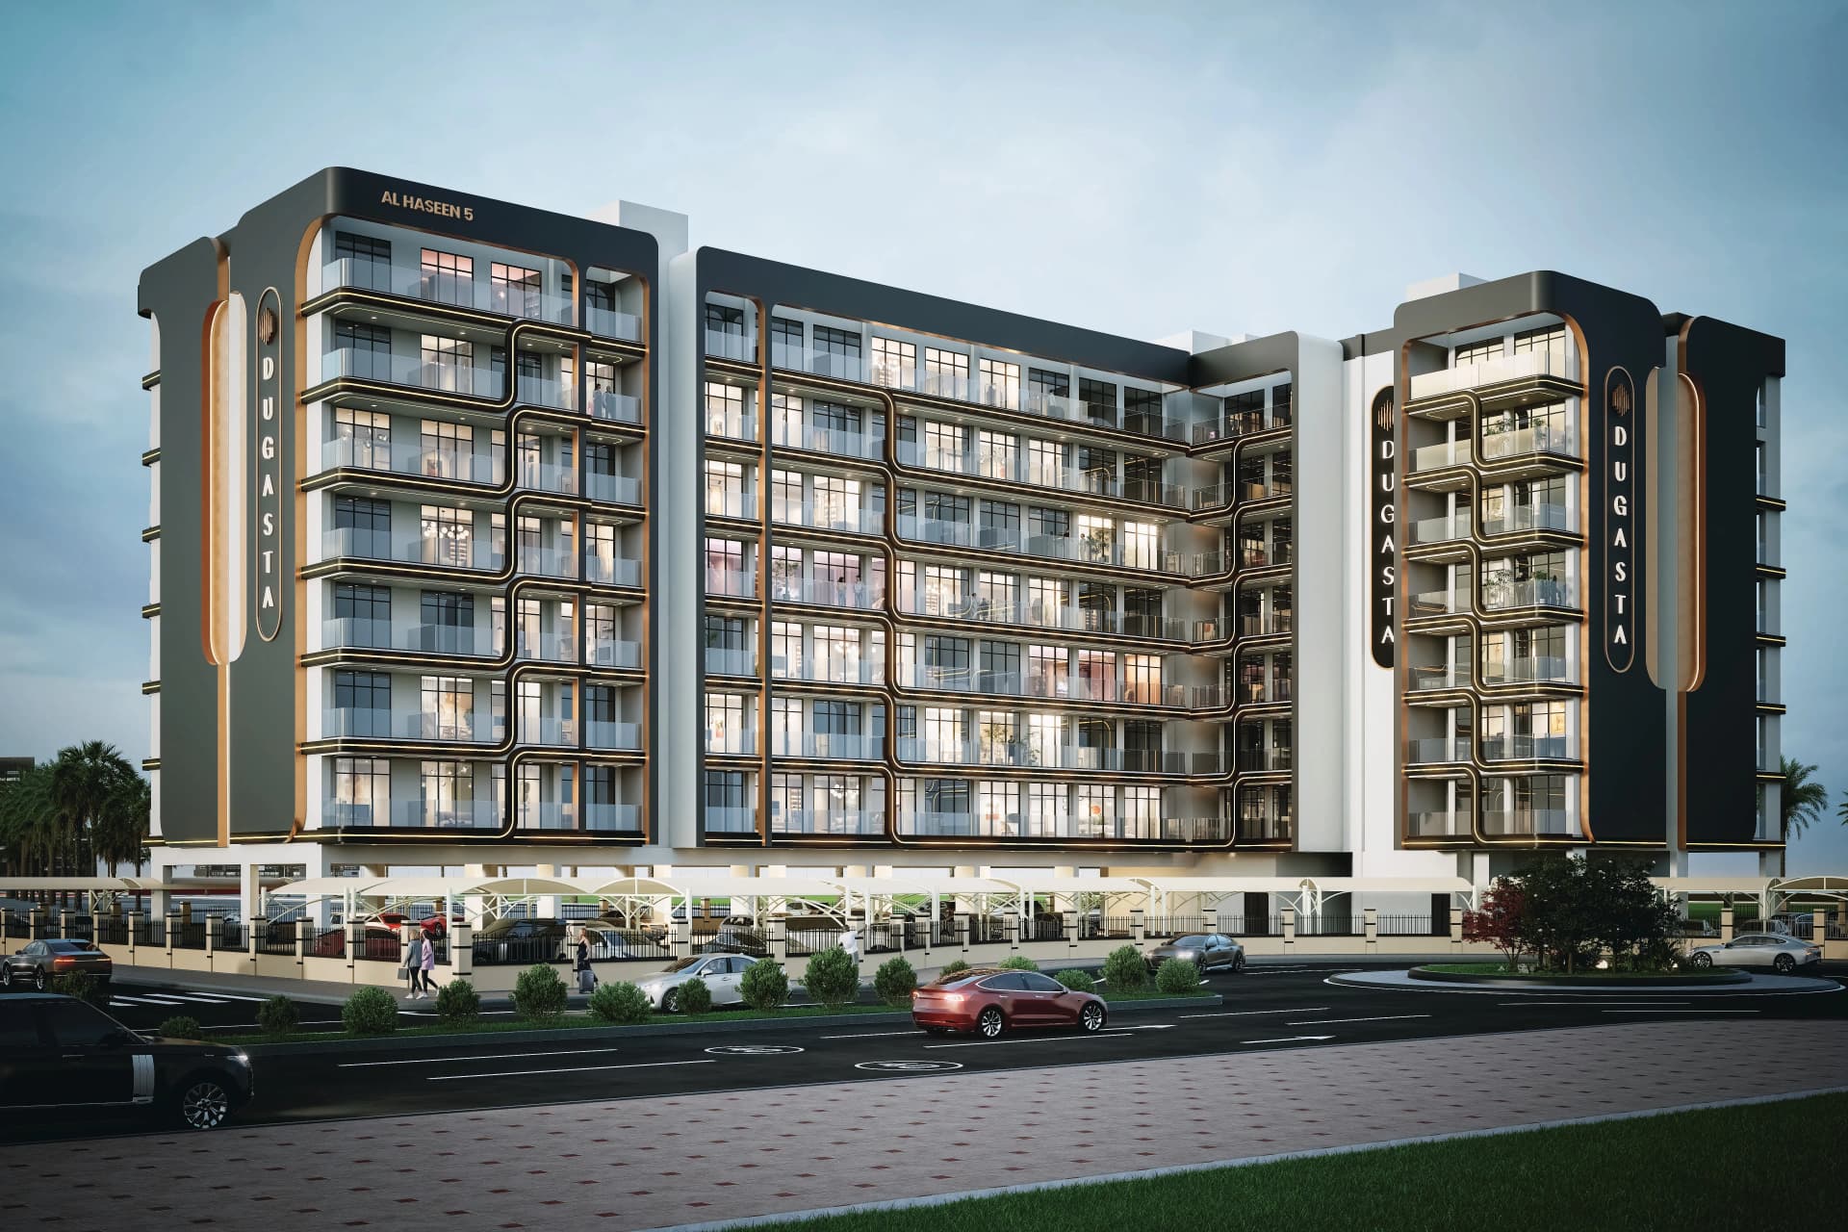
Al Haseen Residences 3 is a low-rise residential building by Dugasta Properties, located in Dubai Industrial City's Saih Shuaib 2 sub-district. The development comprises twelve units across a single building, with handover scheduled for June 2027.
# The building and its position in Dubai Industrial City
Dubai Industrial City occupies a significant portion of the emirate's south-western edge, developed as a planned zone for manufacturing, logistics and light industry. Residential supply here remains modest relative to more established corridors, and Al Haseen Residences 3 sits within that context: a small, purpose-built block serving a district that is expanding steadily but has not yet attracted the density of competing mid-market communities further north.
Construction is at approximately 3 per cent completion. At this stage, the building's physical form is still emerging, but the site's position within a zoned, infrastructure-served district provides a degree of planning certainty that looser fringe locations do not.
Dugasta Properties operates primarily in accessible price bands across emerging Dubai neighbourhoods. This is the third phase of their Al Haseen Residences series on the same site.
# Residences: layouts, sizes and specification
The development offers studios and one- and two-bedroom apartments, covering a range from 399 to 1,171 square feet. That spread gives the building reasonable versatility: the compact studios suit single occupants or investors, while the larger one-bedroom units at 851 and 1,171 square feet approach the proportions more typically associated with two-bedroom stock elsewhere in the city.
All units are delivered semi-furnished. Kitchens are equipped.
Pricing runs from approximately AED 600,000 for studios to AED 1.76 million for the largest one-bedroom configuration. The two-bedroom unit, at 1,098 square feet, is priced at AED 1.65 million. Service charges are set at AED 11-14 per square foot annually.
# Amenities and building services
The facility list is intentionally lean. Residents have access to a swimming pool and a children's play area. Pets are permitted, a practical detail that carries weight for relocating families and long-term tenants alike.
There is no gym, retail or concierge cited in the project's confirmed amenity schedule.
# Location: distances and daily practicalities
Sapphire Mall sits 3.5 kilometres from the building, the nearest retail reference point in the data. Lake Park is ten kilometres out. Tappy Toes Nursery, one of the few early-years facilities in the broader area, is 11.6 kilometres away, a meaningful commute for families with young children.
Al Maktoum International Airport is 17.2 kilometres from the site. That proximity is a genuine structural argument for the location: as Expo City and the area around Al Maktoum continue to develop, the southern corridor's connectivity is set to improve materially over the next decade.
Downtown Dubai is 48.5 kilometres away. Buyers should factor that distance into daily lifestyle calculations rather than treating the project as a satellite of the city centre.
# Who this project suits and where it sits in the market
Al Haseen Residences 3 is a value-entry proposition for a district that remains peripheral by Dubai's established standards. The price points position it well below comparable new stock in Jumeirah Village Circle or Dubai South, and the small unit count of twelve apartments limits exposure for buyers seeking limited-supply dynamics.
The profile that fits most naturally is the yield-focused investor or an end-user already working within Dubai Industrial City or the logistics corridor along Sheikh Mohammed Bin Zayed Road. It is not a lifestyle address in the conventional sense, and the surrounding infrastructure, while growing, does not yet replicate the self-contained amenity density of Dubai's more mature communities.
For buyers calibrating a portfolio entry at the lower end of the market, with a three-year horizon to completion and beyond, the fundamentals are defensible. For those prioritising immediate liveability or proximity to Dubai's established commercial districts, the trade-offs are material and worth mapping carefully before committing.
Gallery
Residences
5 unit configurations available at Al Haseen Residences 3.
- Size
- 439
- Price
- AED 658,590
- Size
- 400
- Price
- AED 599,820–AED 719,784
- Size
- 1,171
- Price
- AED 1,756,830
- Size
- 851
- Price
- AED 1,361,936
- Size
- 1,098
- Price
- AED 1,647,525
Payment plan
- Phase 120%On booking
- Phase 230%During construction
- Phase 31%Upon Handover
- Phase 449%During 60 months Post Handover
- Phase 110%On booking
- Phase 230%During construction
- Phase 360%During 10 Yaers Post Handover
- Phase 120%On booking
- Phase 230%During construction
- Phase 350%Upon Handover
- Phase 120%On booking
- Phase 230%During construction
- Phase 31%Upon Handover
- Phase 449%During 36 months Post Handover
Payment plan worked out
Enter a target price to see how the payment stages land against your budget.
| Stage | % | AED |
|---|---|---|
| On booking | 20% | AED 143,957 |
| During construction | 30% | AED 215,935 |
| Upon Handover | 1% | AED 7,198 |
| During 60 months Post Handover | 49% | AED 352,694 |
| Total | 100% | AED 719,784 |
Indicative only. Your advisor will confirm the final numbers, including 4% DLD, trustee, admin, mortgage and developer-level charges.
Amenities



Location
Set in Dubai Industrial City, Dubai. Explore more in our Dubai Industrial City guide.
- Tappy Toes Nursery11.6 km
- XO BEACH23.3 km
- Sapphire Mall3.5 km
- Lake Park10 km
- Al Maktoum International Airport17.2 km
- Downtown Dubai48.5 km
Distances and times shown are approximate, computed against generalised landmark coordinates and typical traffic conditions. Use them as a guide; actual commute time depends on building exit, district routing and time of day.
Documents
- Escrow number
- 11879528920006
- Service charge
- 11-14 AED/sqft
- Furnishing
- Semi-furnished
- Construction start
- 2025-04-15
- Construction end
- 2027-06-30
- Residences
- 12
- Buildings
- 1
- Readiness
- 3%
- Building
Studio, 1, 2 & 3 bedroom apartments
- 1 BR Apartment1 space
- 2 BR Apartment1 space
- Studio Apartment1 space
Frequently asked
Who is the developer of Al Haseen Residences 3?+
Dugasta
Where is Al Haseen Residences 3 located?+
Al Haseen Residences 3 is located in Dubai Industrial City, Dubai, United Arab Emirates.
When is Al Haseen Residences 3 handing over?+
Handover is scheduled for Q2 2027; the project is 3% complete.
What is the price of Al Haseen Residences 3?+
Prices at Al Haseen Residences 3 currently range from AED 719,784 to AED 1,756,830.
Is Al Haseen Residences 3 registered with escrow?+
Yes, Al Haseen Residences 3 has escrow number 11879528920006 with the Dubai Land Department.
Request brochure, availability or a viewing.
A JRE advisor will respond within one business hour with the current brochure, floor plans, unit availability and payment plan for Al Haseen Residences 3.