
- From
- AED 1,156,700
- Status
- On sale
- Handover
- Q2 2028
- Size
- 708–1,336 sqft
- Residences
- 19
- Construction
- under construction
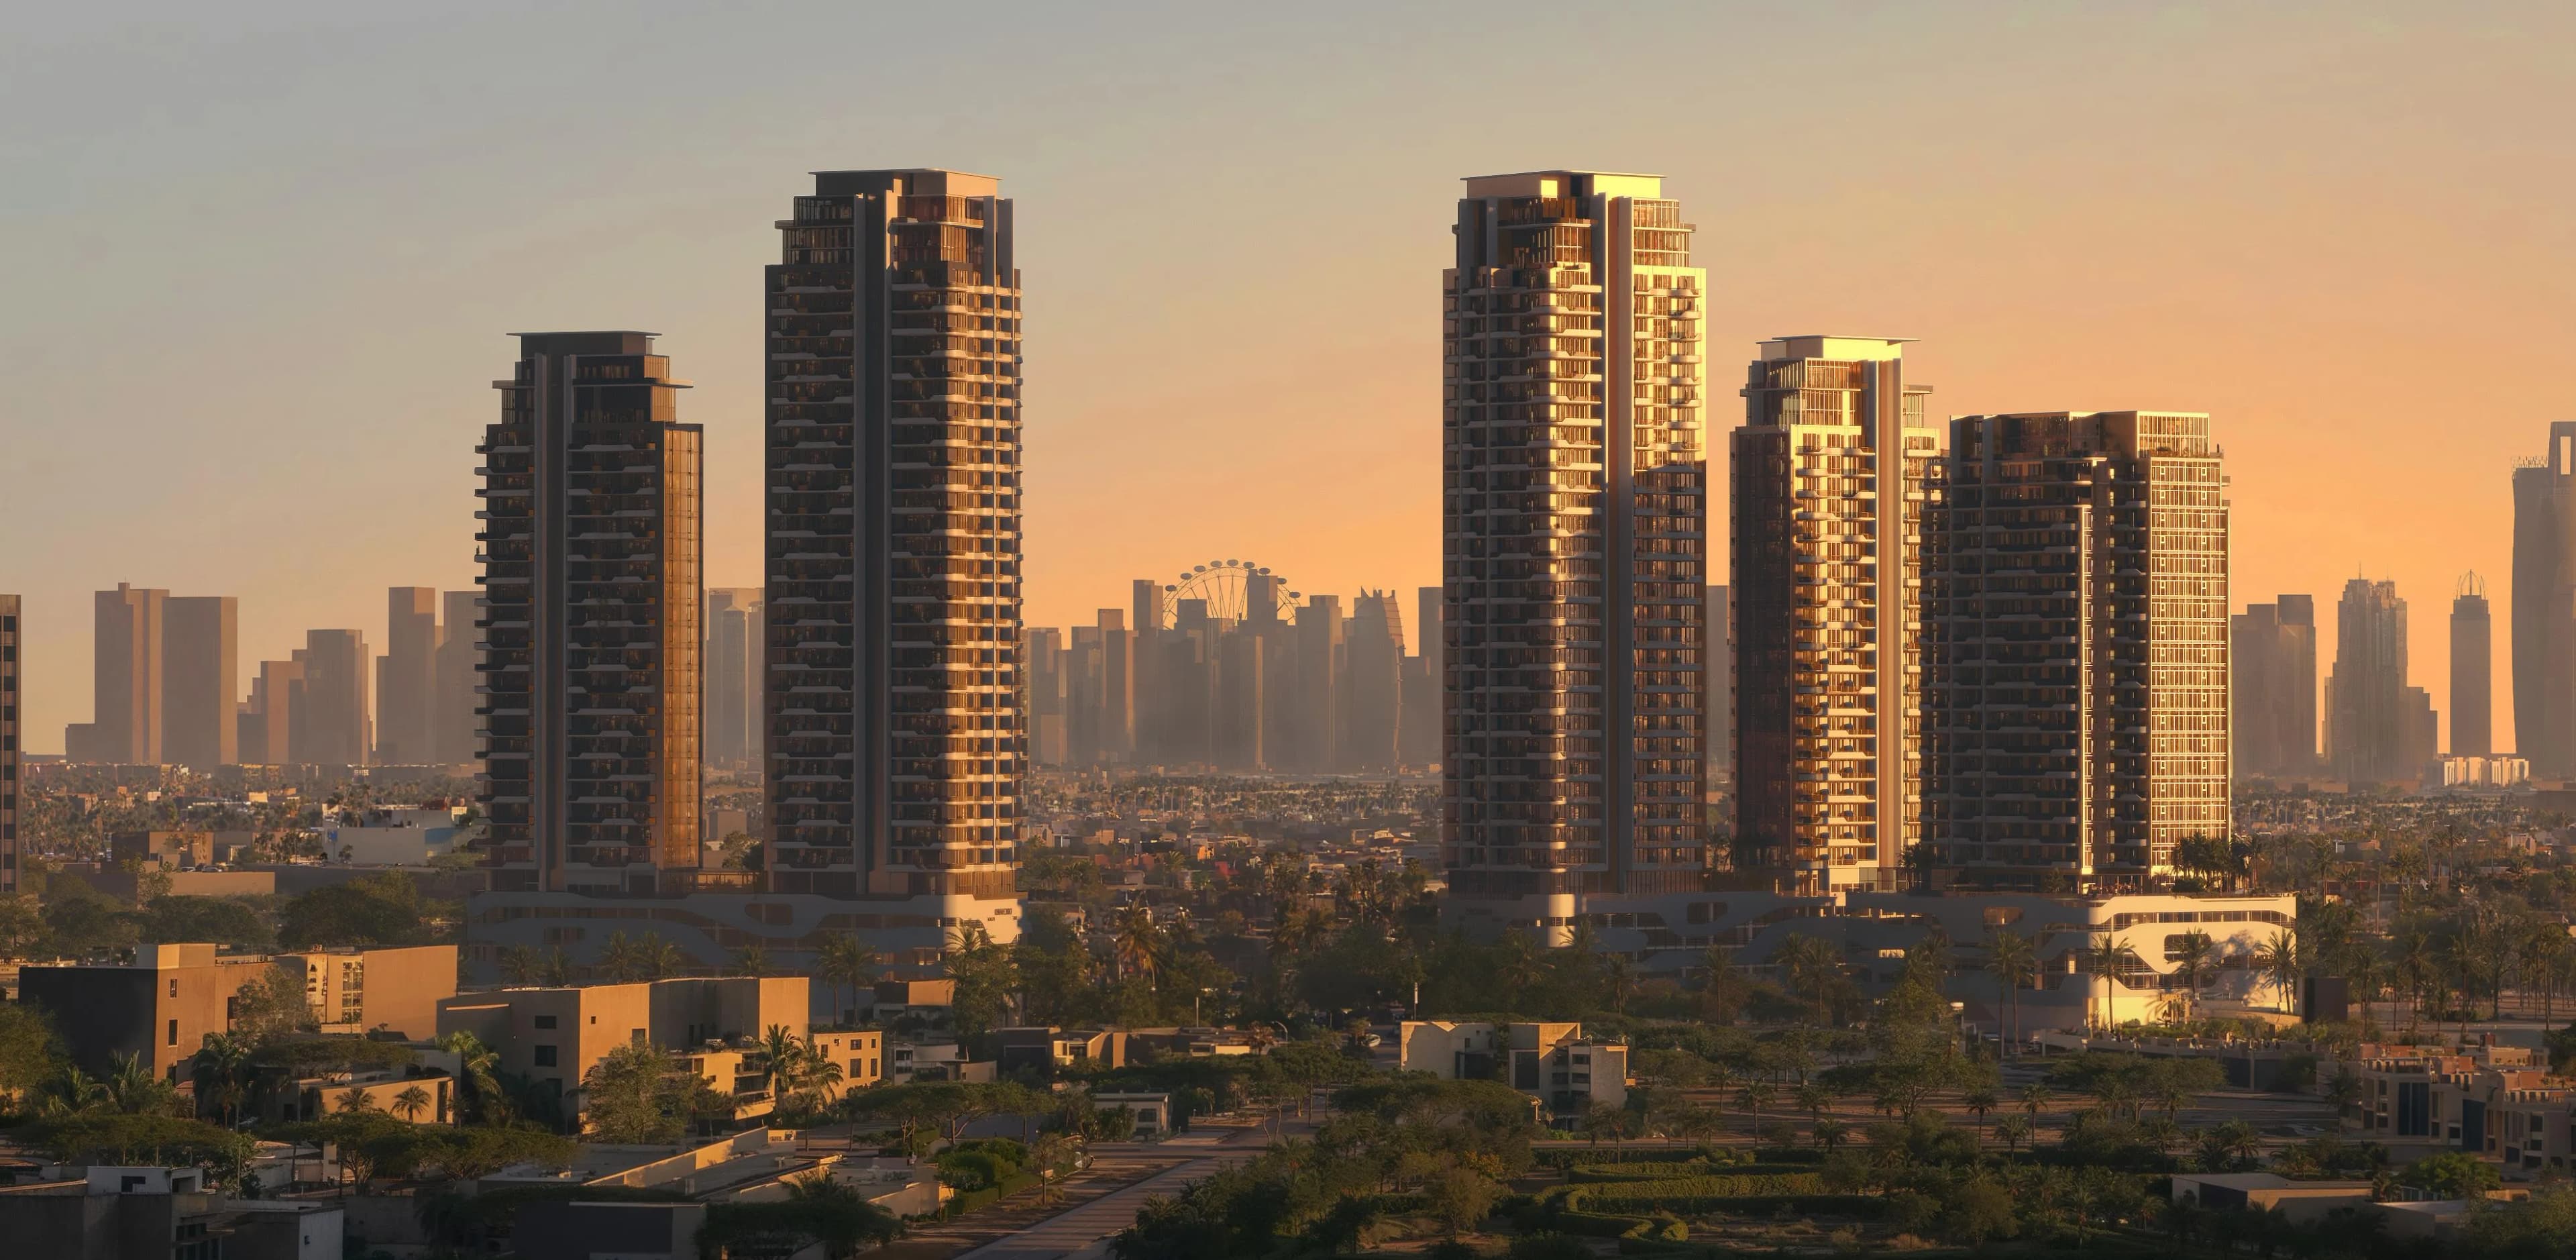
The Orchard Place Towers D & E is a residential development by Peak Summit Real Estate Development, situated within Jumeirah Village Circle and scheduled for handover by June 2028. The project comprises 19 residences across a single building, ranging from one-bedroom apartments to penthouse configurations, with asking prices running from AED 1,156,700 to AED 2,091,430.
# The Building and Its Position in JVC
Jumeirah Village Circle occupies a central corridor of new Dubai, bounded by Al Khail Road to the east and Sheikh Mohammed Bin Zayed Road to the west. The district has matured steadily over the past decade from a speculative land play into a functioning residential community, with schools, clinics and retail streets now in place across its circular grid.
Within that context, Orchard Place Towers D & E sits as a boutique proposition. Nineteen units across a single building is a deliberately restrained count, which tends to translate into quieter lobbies, more considered common areas, and a resident profile that skews toward owner-occupiers rather than transient tenants. The architectural language follows a contemporary residential logic: modern forms, an emphasis on natural light, and a landscaped setting that the building's massing is designed to face and engage rather than ignore.
# Residences: Layouts, Scale and Specification
Floor areas run from 707 square feet at the entry level to 1,336 square feet at the upper end, accommodating one- and two-bedroom layouts alongside penthouse units with expanded terraces.
The specification draws on a neutral palette of natural materials and textured finishes. Kitchens are fitted with artificial stone surfaces, bespoke cabinetry and integrated appliances; floors are laid in wood throughout the living areas. Floor-to-ceiling glazing is a consistent feature across the range, and every residence includes balcony space. Selected apartments and all penthouses extend further, with private pool terraces forming a key part of the offering at the higher price points.
The balance between indoor and outdoor space is the most commercially significant design decision here. For a buyer priced out of villa product but unwilling to compromise entirely on private outdoor living, a penthouse or pool apartment at this scale offers a credible middle ground.
# Amenities and Communal Facilities
The development's amenity package covers leisure and wellness across several distinct areas. A rooftop or podium-level infinity pool sits alongside a children's pool and a dedicated kids' club with indoor and outdoor activity zones. The gym includes a yoga and stretching terrace, sauna and steam facilities, and changing rooms. Outdoors, residents have access to landscaped garden areas, barbecue spaces, a paddle tennis court, and seating areas organised around fireplace installations.
For a 19-unit building, this is a broad range of facilities. Maintenance and operational costs will be a practical question for buyers to scrutinise before exchange, given the ratio of amenity provision to total unit count.
# Location: Connectivity and Daily Infrastructure
JVC's road connections place residents within reasonable reach of Dubai Marina and JBR to the west, Downtown Dubai and the financial district to the east, and Dubai Hills Estate immediately to the south. The community's own retail and dining offer continues to expand along its main internal streets, and several established schools operate within the district boundary.
The location does not carry the prestige address premium of Palm Jumeirah or Emirates Hills, and pricing reflects that honestly. For buyers prioritising liveability and commute convenience over postcode recognition, the district continues to perform well on both counts.
# Who This Project Is For and Where It Sits in the Market
At AED 1.15 million to AED 2.09 million, Orchard Place Towers D & E targets a buyer segment that finds Dubai Marina or Business Bay pricing increasingly stretched but wants a finished product rather than a commodity apartment.
The boutique scale works in its favour for owner-occupiers, particularly families or couples relocating from European cities accustomed to smaller, better-specified buildings. The private pool and terrace units at the upper end are the most differentiated offering; those are the residences most likely to hold value and attract genuine demand at resale. Investors should note the June 2028 completion date and factor in the current supply pipeline across JVC when modelling yield expectations.
Peak Summit Real Estate Development is not among Dubai's tier-one volume builders, which introduces a degree of execution risk that due diligence should address directly. Buyers would do well to review the escrow arrangements and construction timeline with their legal advisers before committing.
Location
Set in JVC (Jumeirah Village Circle), Dubai. Explore more in our JVC (Jumeirah Village Circle) guide.
Frequently asked
Who is the developer of The Orchard Place Towers D & E?+
Peak Summit Real Estate Development
Where is The Orchard Place Towers D & E located?+
The Orchard Place Towers D & E is located in JVC (Jumeirah Village Circle), Dubai, United Arab Emirates.
When is The Orchard Place Towers D & E handing over?+
Handover is scheduled for Q2 2028.
What is the price of The Orchard Place Towers D & E?+
Prices at The Orchard Place Towers D & E currently range from AED 1,156,700 to AED 2,091,430.
Is The Orchard Place Towers D & E registered with escrow?+
JRE will confirm escrow registration on request.
Related residences
Request brochure, availability or a viewing.
A JRE advisor will respond within one business hour with the current brochure, floor plans, unit availability and payment plan for The Orchard Place Towers D & E.