
- From
- AED 1,818,195
- Status
- On sale
- Handover
- DEC 2029
- Size
- 645–872 sqft
- Residences
- 443
- Construction
- 0% complete
- Furnishing
- Semi-furnished
- Service charge
- 14 AED/sqft
- Buildings
- 1
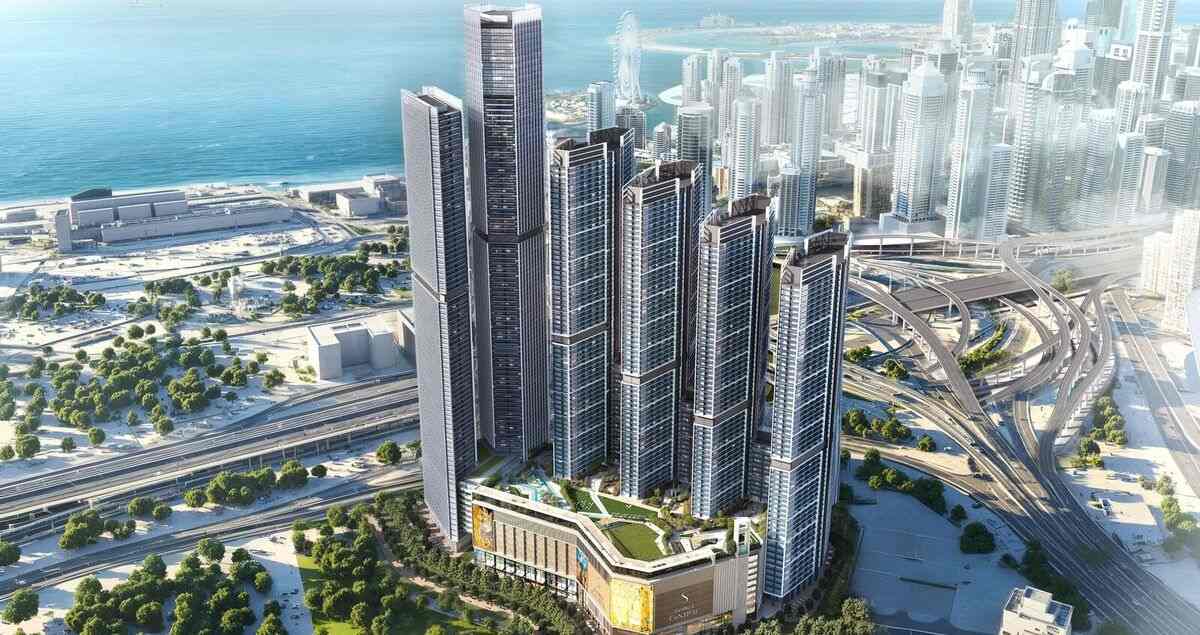
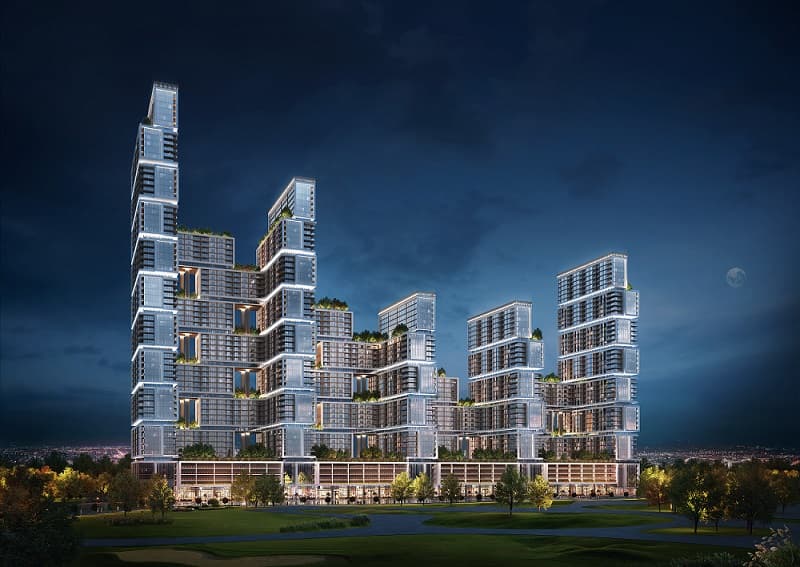
The Serene at Sobha Central是Sobha Central内443套住宅塔楼,该混合用途地区位于迪拜Discovery Gardens区Sheikh Zayed Road与Emirates Road之间。由Sobha开发,该建筑提供一房和两房半精装公寓,计划于2029年12月完工。
# 塔楼及其在Sobha Central内的位置
Sobha Central位于西迪拜走廊,自Route 2020地铁扩展线开放进入Expo City Dubai以来获得显著关注。该地区被构想为自洽城市社区而非单独住宅地块,具有景观地面连接和混合用途框架。The Serene是该规划的住宅中心,作为单塔楼矗立于更广阔总体规划之中。
建筑倾向于玻璃为主的包层,设计为与北侧低层住宅结构和南侧干道网络形成对话的竖向元素。在施工这一阶段,精确层数尚未确认,但单栋建筑443套的密度暗示可观的体量。
# 住宅、户型与面积
项目全为一房和两房配置,这清晰定义了其目标客群。一房面积约645至749平方英尺,覆盖因朝向和采光而异的户型。两房面积约852至872平方英尺。
一房价格约182万至224万迪拉姆,两房介于247万至260万迪拉姆之间。这些数字反映的价率与该市该地区可比Sobha开发产品大致一致。
所有公寓均半精装交付。开发商规格涉及全层高窗户、高天花板和为最大化自然光而设计的柔和内部调色。厨房配备Siemens和Bosch电器。物业管理费定为每平方英尺年均14迪拉姆。
# 裙房和地面配套设施
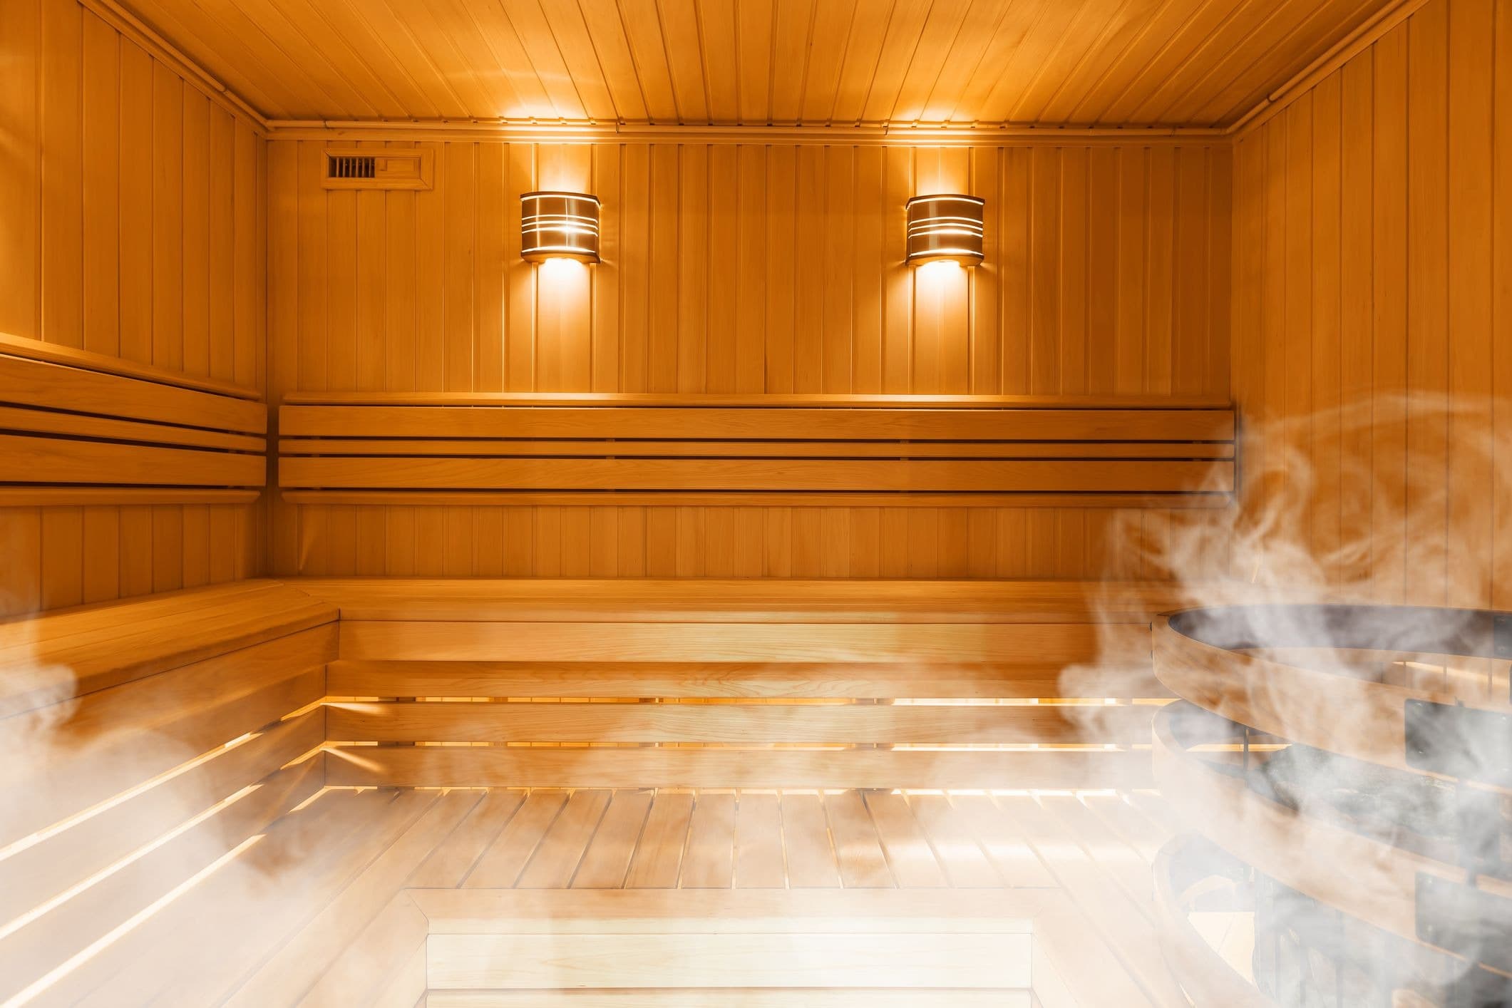
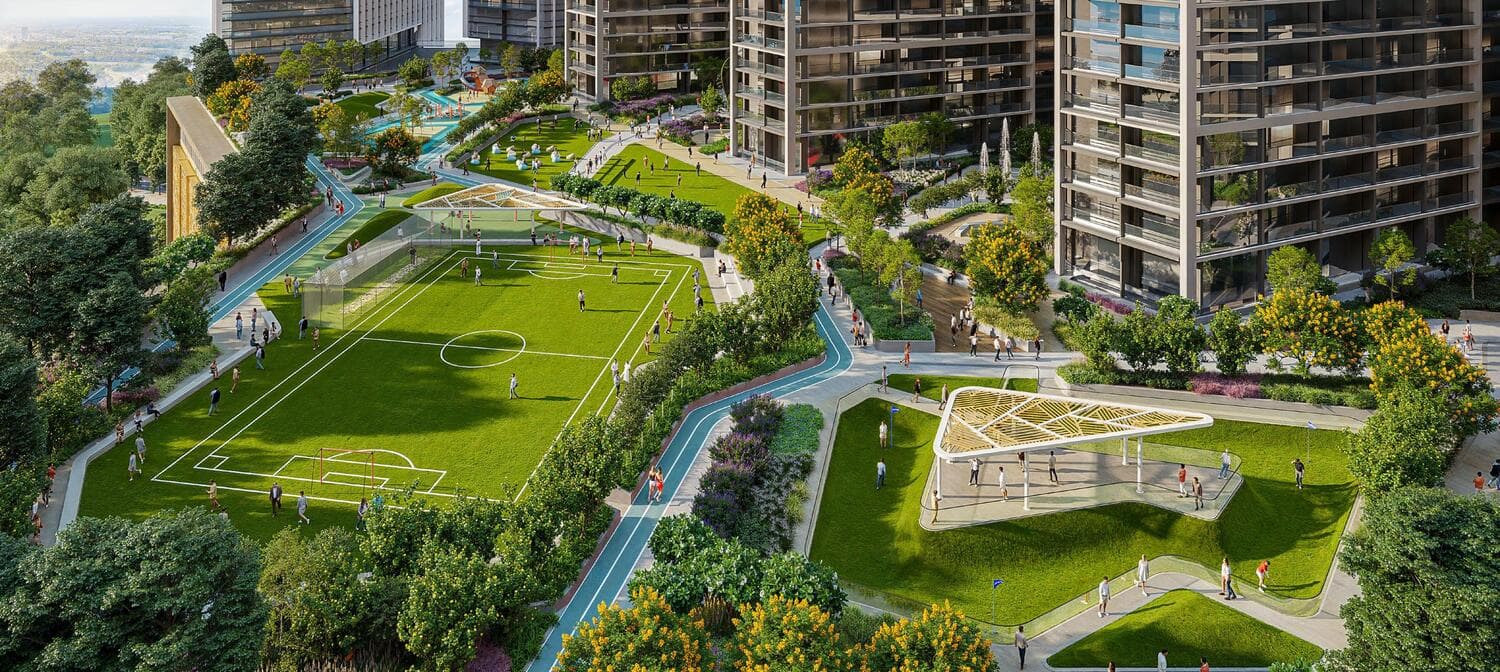
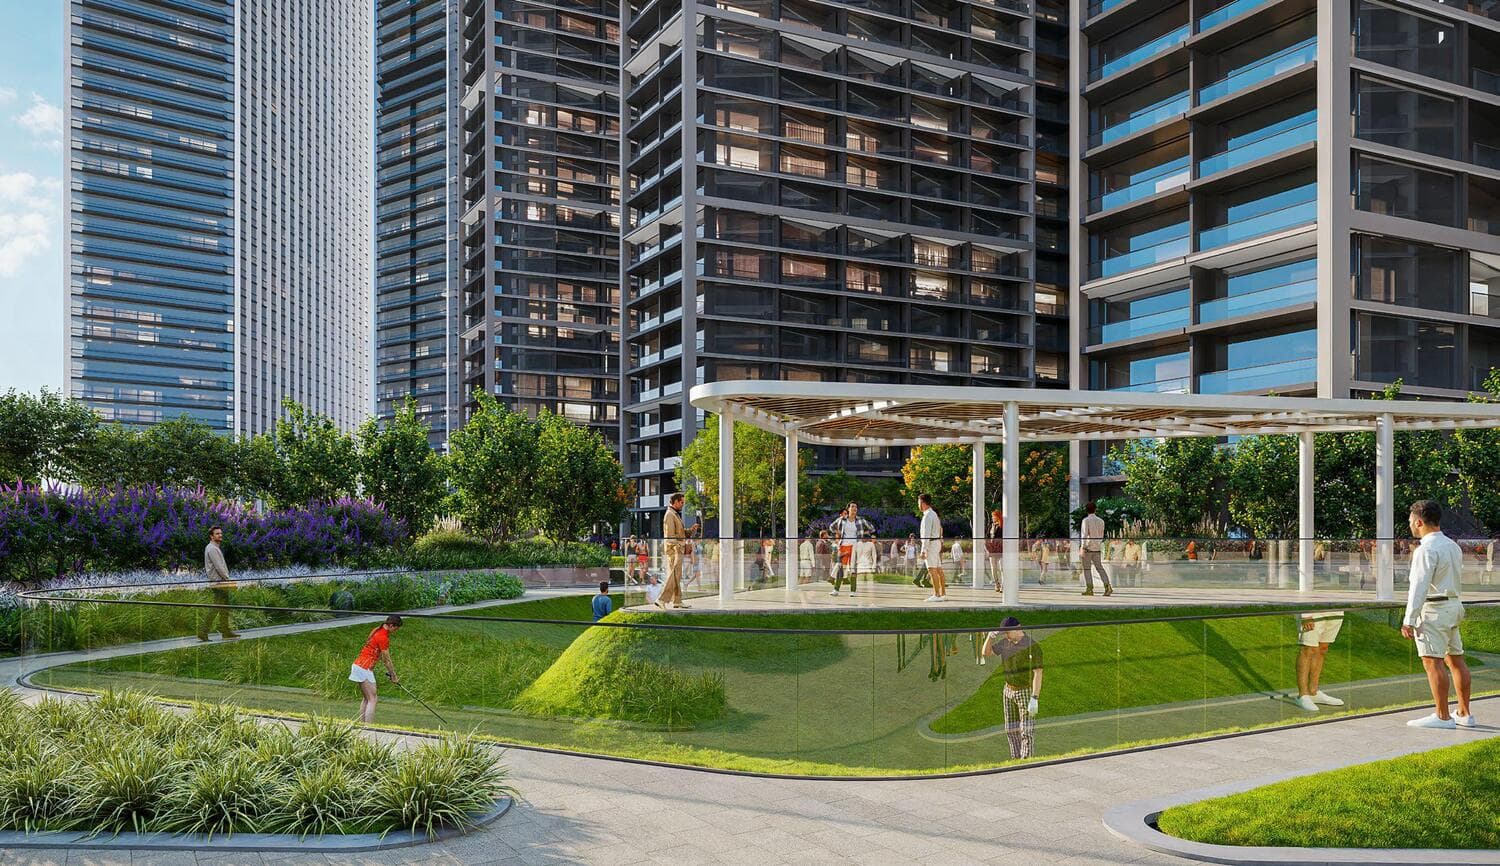
建筑共用设施涵盖健康、运动和社交类别。健康设施包括瑜伽工作室、冥想室、蒸汽和桑拿浴室以及自重健身房。户外健身包括慢跑道和运动场地。
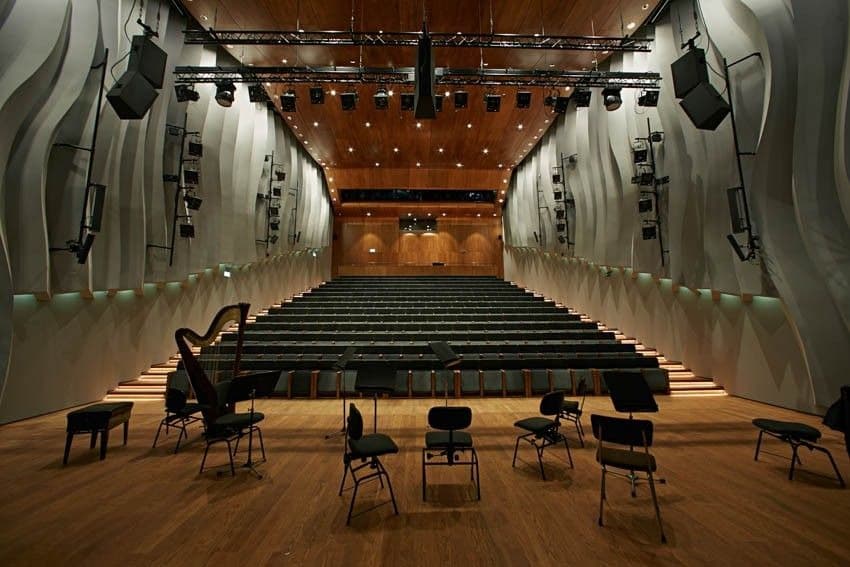
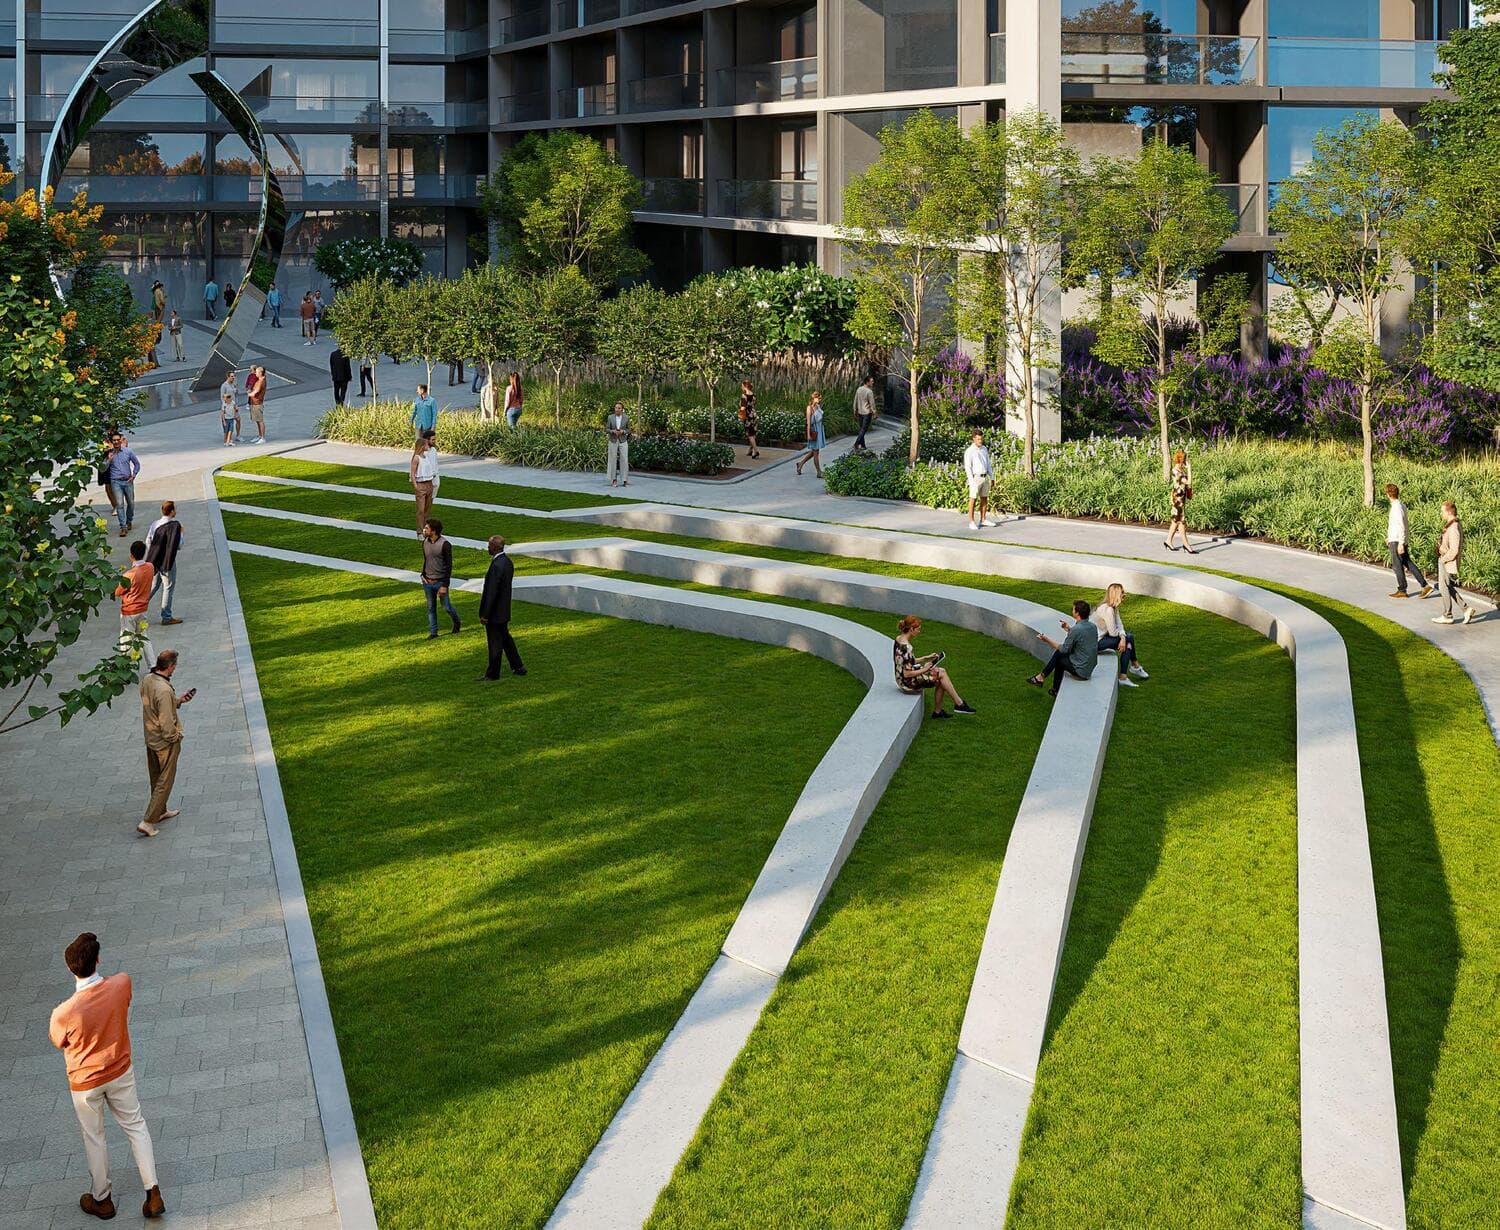
社交和休闲基础设施较该地段单塔楼更为多样。图书馆、多功能厅、户外电影院及草坪和家庭烧烤区均包含其中。地面景观设计融合开放广场、水景和雕塑、户外休息区、野餐和活动草坪以及儿童游乐区。该规模建筑的裙房编程广度属显著。
# 连接性和周边
Ibn Battuta购物中心4.7公里外,Marina Beach 5.3公里。Jumeirah Park第1区在3.1公里内,Discovery Gardens托儿所2.2公里,这些细节对业主而非纯投资者重要。Al Maktoum国际机场32公里,Downtown Dubai约32.4公里。
附近Discovery Gardens地铁站位于Route 2020线,是日常住户最重要的基础设施资产,提供直达Expo City和向主地铁网络(覆盖JLT、Dubai Marina和金融中心走廊)的连接。
# 该建筑适合的购家及市场定位
The Serene面向寻求Sobha建筑声誉和完整配套栈的购家,但不追求Dubai Marina或Downtown定价。两房低于260万迪拉姆,与JVC和Discovery Gardens本身的Emaar和Nakheel产品竞争,尽管Sobha自家建筑模型和交付质量记录倾向于为这些可比产品增加适度溢价。
2029年12月交付和目前零施工进度使其成为约五年的期房承诺。对该时间框架坦然接受的购家,特别是鉴于地铁接近和机场邻近而将其作为长期租赁资产的购家,入场价和规格相对Expo 2020以来该走廊重估后的位置而言处于合理点。优先选择较低密度社区和强连接性的欧洲或海湾国家购家迁入终端用户会发现该建筑特征满足此需求而无Marina或Downtown地址现时承载的溢价。
Gallery
Residences
39 unit configurations available at The Serene at Sobha Central.
- Size
- 731
- Price
- AED 2,151,469
- Size
- 695
- Price
- AED 2,012,111–AED 2,116,366
- Size
- 743–743
- Price
- AED 2,113,322–AED 2,224,745
- Size
- 749–749
- Price
- AED 2,129,852–AED 2,242,146
- Size
- 686
- Price
- AED 1,950,702–AED 2,022,697
- Size
- 686
- Price
- AED 1,933,871–AED 2,005,877
- Size
- 645–645
- Price
- AED 1,818,195–AED 1,915,560
- Size
- 743–744
- Price
- AED 2,096,557–AED 2,208,729
- Size
- 743–743
- Price
- AED 2,094,442–AED 2,206,799
- Size
- 731
- Price
- AED 2,151,469–AED 2,173,386
- Size
- 695
- Price
- AED 2,032,962
- Size
- 695
- Price
- AED 2,074,664–AED 2,116,366
- Size
- 743
- Price
- AED 2,180,176–AED 2,224,745
- Size
- 749
- Price
- AED 2,197,229–AED 2,242,146
- Size
- 686
- Price
- AED 2,012,412–AED 2,053,551
- Size
- 686
- Price
- AED 1,995,590–AED 2,036,736
- Size
- 645–645
- Price
- AED 1,876,862–AED 1,915,560
- Size
- 743–744
- Price
- AED 2,163,788–AED 2,208,076
- Size
- 743–743
- Price
- AED 2,161,606–AED 2,206,799
- Size
- 686
- Price
- AED 2,022,697–AED 2,053,551
- Size
- 686
- Price
- AED 2,005,877–AED 2,036,736
- Size
- 731
- Price
- AED 2,151,469
- Size
- 695
- Price
- AED 2,012,111–AED 2,053,813
- Size
- 743
- Price
- AED 2,113,322–AED 2,157,892
- Size
- 749
- Price
- AED 2,129,852–AED 2,174,770
- Size
- 686
- Price
- AED 1,950,702–AED 1,991,842
- Size
- 686
- Price
- AED 1,933,871–AED 1,975,017
- Size
- 645
- Price
- AED 1,818,195–AED 1,856,880
- Size
- 744
- Price
- AED 2,097,177–AED 2,141,798
- Size
- 743
- Price
- AED 2,094,442–AED 2,139,004
- Size
- 691
- Price
- AED 2,045,508–AED 2,128,434
- Size
- 731
- Price
- AED 2,184,344
- Size
- 743
- Price
- AED 2,127,864
- Size
- 731
- Price
- AED 2,195,302
- Size
- 852–853
- Price
- AED 2,467,669–AED 2,596,197
- Size
- 853
- Price
- AED 2,545,040–AED 2,570,619
- Size
- 860
- Price
- AED 2,531,227
- Size
- 872
- Price
- AED 2,525,019
- Size
- 852–853
- Price
- AED 2,468,305–AED 2,518,812
Payment plan
- Phase 120%On booking
- Phase 240%During construction
- Phase 340%Upon Handover
Payment plan worked out
Enter a target price to see how the payment stages land against your budget.
| Stage | % | AED |
|---|---|---|
| On booking | 20% | AED 363,639 |
| During construction | 40% | AED 727,278 |
| Upon Handover | 40% | AED 727,278 |
| Total | 100% | AED 1,818,195 |
Indicative only. Your advisor will confirm the final numbers, including 4% DLD, trustee, admin, mortgage and developer-level charges.
Amenities







- Ibn Battuta Mall by Dubai Retail4.7 km
- Learn and Fun Nursery - Discovery Gardens2.2 km
- District 1, Jumeirah Park3.1 km
- Marina Beach5.3 km
- Al Maktoum International Airport32 km
- Downtown Dubai32.4 km
Distances and times shown are approximate, computed against generalised landmark coordinates and typical traffic conditions. Use them as a guide; actual commute time depends on building exit, district routing and time of day.
Documents
- Service charge
- 14 AED/sqft
- Furnishing
- Semi-furnished
- Construction start
- 2025-08-03
- Construction end
- 2029-12-31
- Residences
- 443
- Buildings
- 1
- Readiness
- 0%
- Tower
1 & 2 bedroom apartments
- 2 BR Apartment1 space
- 1 BR Apartment1 space
Frequently asked
Who is the developer of The Serene at Sobha Central?+
Sobha
Where is The Serene at Sobha Central located?+
The Serene at Sobha Central is located in Sobha Central, Dubai, United Arab Emirates.
When is The Serene at Sobha Central handing over?+
Handover is scheduled for DEC 2029; the project is 0% complete.
What is the price of The Serene at Sobha Central?+
Prices at The Serene at Sobha Central currently range from AED 1,818,195 to AED 2,557,830.
Is The Serene at Sobha Central registered with escrow?+
JRE will confirm escrow registration on request.
Related residences
Request brochure, availability or a viewing.
A JRE advisor will respond within one business hour with the current brochure, floor plans, unit availability and payment plan for The Serene at Sobha Central.