
 Film
Film
The Project
- From
- On request
- Status
- Sold out
- Handover
- MAY 2030
- Size
- from 0 sqft
- Residences
- 8
- Construction
- under construction
- Furnishing
- Semi-furnished
- Buildings
- 1
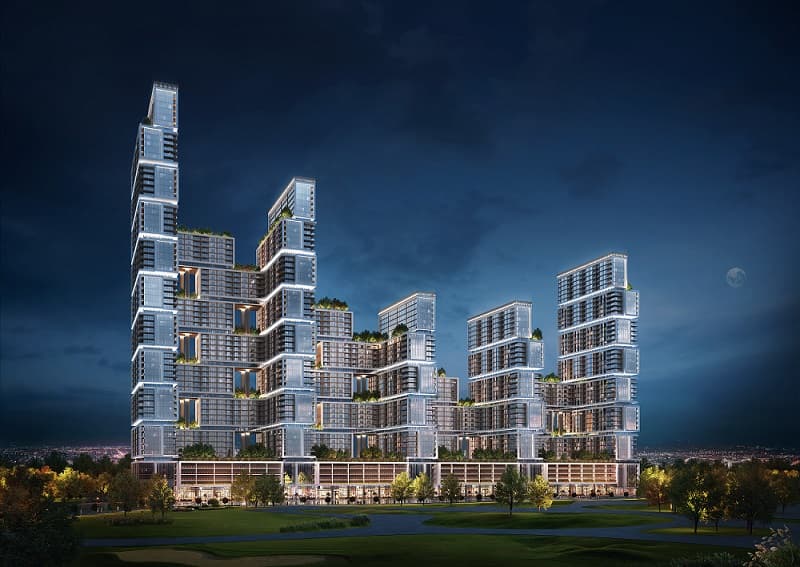
The S at Sobha Hartland II 是由Sobha开发的70层住宅塔楼,位于Mohammed Bin Rashid City内的Sobha Hartland 2主社区,共8套住宅,全部为四房户型,计划于2030年5月交房。
# 塔楼及其在Sobha Hartland 2内的位置
70层高的The S是Sobha Hartland 2内最高建筑,该社区本身位于MBR City内,是迪拜开发最活跃的区域之一。塔楼平面呈等边三角形,这一几何形状塑造了其轮廓和室内朝向。由于这一设计,每套住宅都能从三个方向欣赏景观。
Sobha Hartland 2 构想时约一半土地面积用于公园和绿色步行道。欧洲风格林荫大道穿过社区,Ras Al Khor野生动物保护区距离足够近,足以成为真正的配套设施而非地图脚注。两个蓝色泻湖和私人长廊界定滨水边界。该区与Business Bay、Downtown Dubai和Creek Harbour相邻,兼具自成一体社区和直达迪拜商业中心的双重特点。
# 住宅:五房户型,5,400平方英尺规模
共8套住宅。这一数字比任何装修描述都更能定义建筑的特点。
两个可用户型配置各占略超5,433平方英尺,较大户型达5,441平方英尺。项目售罄前可用单位的价格范围约2350万迪拉姆至2410万迪拉姆。所有住宅交房时半配家具。
装修标准参考陶瓷砖饰面、人造石台面和Miele厨房家电(或等效产品)。智能镜和嵌入式科技全面应用,以克制而非炫耀方式呈现。三角形平面意味着每套住宅拥有270度视角,这是几何的实际后果而非营销噱头。
# 配套设施:建筑的共享设施
The S 目前已售罄,但对于追踪二级市场或更广泛Sobha Hartland 2管道的买家而言,理解配套设施仍值得。
该建筑承载的健康和社交基础设施范围从实用到特殊。包含冷冻疗法室、男女更衣室的Spa与健身及瑜伽工作室组成健康核心。健身房和游泳池与这些配合。社交方面,设施包括室内影院、音乐卡拉OK工作室、配图书馆的共享办公空间、儿童游乐区、攀岩和烧烤区。组合暗示建筑是为居民在其中花时间而构想,而非纯粹作为度假居所。
# 距离:MBR City在迪拜网格中的位置
迪拜国际机场距基地15.6公里,距离将其平方置于大多数长途旅行者认为对主次住宅可接受的范围内。Downtown Dubai 距9.9公里。Jumeira公共海滩15.4公里,Greens West Park 西边8.3公里。Kinderville Ras Al Khor(托儿所和早期教育学校)距社区7.5公里。Sobha Mall 9.6公里。
# 8套住宅,一座建筑:该项目所针对买家
算术即论证。一座70层塔楼仅8套住宅产生的独占比例即使按迪拜超豪华标准也属罕见。被The S吸引的买家不太可能由收益计算驱动。更可信的档案是主要住宅买家或为投资组合锚定迪拜的买家,他们想要规模、隐私和一个有可辨认长期基础设施投资支撑的区域地址。
MBR City的永久产权地位适用于阿联酋居民和外国国民。社区的现场学校供应和绿色空间使其成为可信的全职基地,而非仅仅持有资产。The S 在发布时已售罄,注意力转向二级市场和随着2030年5月交房日期临近转售定价如何表现。
Imagery
Gallery
10 images · 3 videos
More from this project
Project videos
Supporting films, shorts and lifestyle clips from the developer's official channel. Tap any tile to open the full embed.

The Homes
Residences
2 unit configurations available at The S at Sobha Hartland II.
4 BR
sqft
- Size
- 5,441
- Price
- AED 24,050,855–AED 24,132,475
4 BR
sqft
- Size
- 5,433
- Price
- AED 23,472,331–AED 23,553,832
Structure
Payment plan
Payment Plan
- Phase 160%During construction
- Phase 240%Upon Handover
Calculator
Payment plan worked out
Enter a target price to see how the payment stages land against your budget.
| Stage | % | AED |
|---|---|---|
| During construction | 60% | AED 0 |
| Upon Handover | 40% | AED 0 |
| Total | 100% | AED 0 |
Indicative only. Your advisor will confirm the final numbers, including 4% DLD, trustee, admin, mortgage and developer-level charges.
Lifestyle
Amenities

Male & Female Changing Room & Wellness Spa With Cryotherapy Room

Kids Play Area

Wall Climbing

Gym

Fitness & Yoga Studio

Indoor Cinema
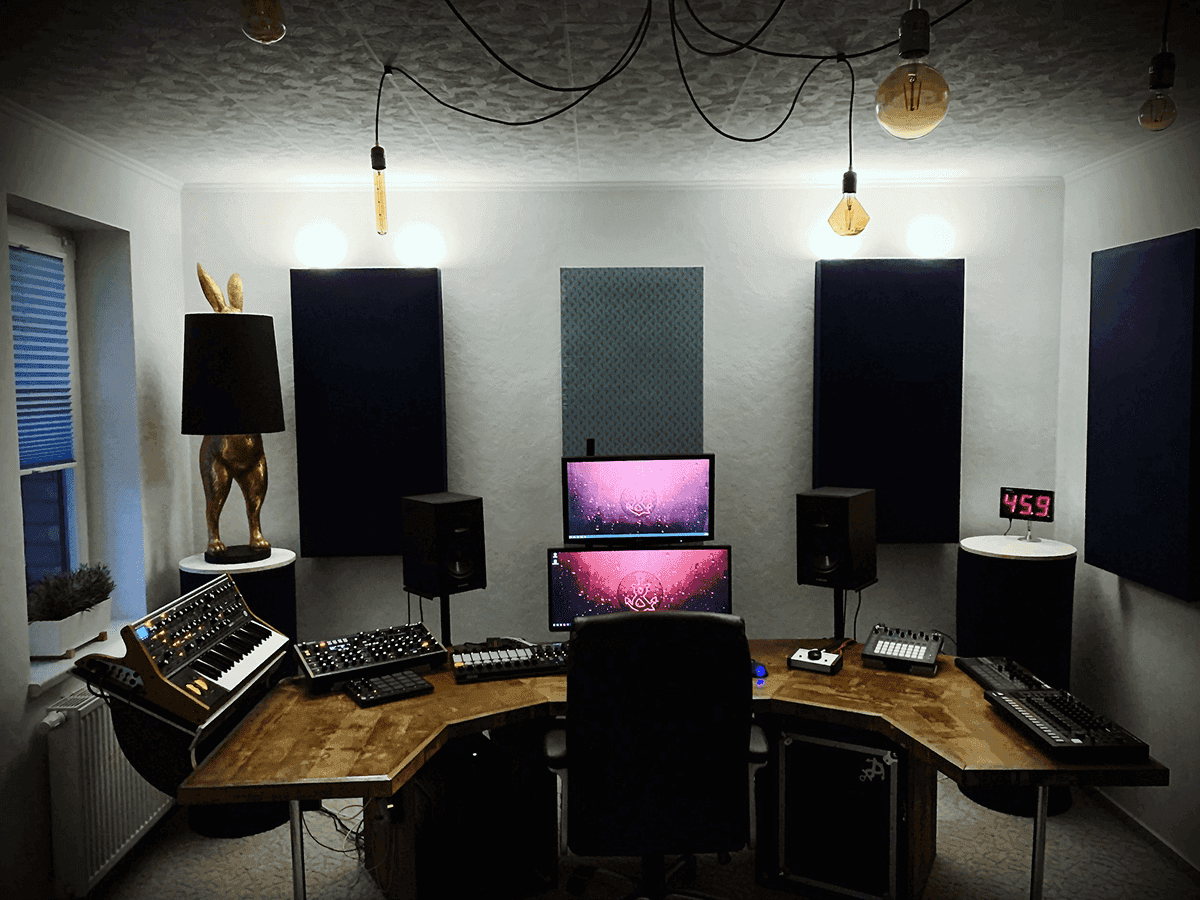
Music & Karaoke Studio

Co-Working & Library
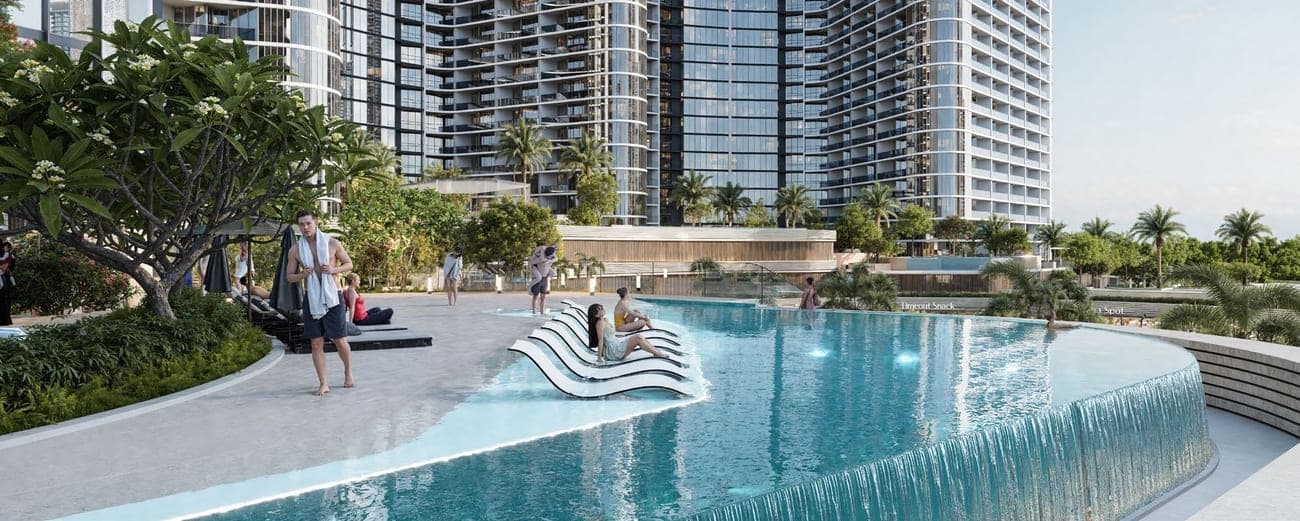
Swimming Pool

Bbq Area
Nearby
- Dubai International Airport15.6 km
- Sobha Mall9.6 km
- Downtown Dubai9.9 km
- Greens West Park8.3 km
- Jumeira Public Beach15.4 km
- Kinderville Ras Al Khor7.5 km
Distances and times shown are approximate, computed against generalised landmark coordinates and typical traffic conditions. Use them as a guide; actual commute time depends on building exit, district routing and time of day.
Resources
Documents
- Furnishing
- Semi-furnished
- Construction end
- 2030-05-31
- Residences
- 8
- Buildings
- 1
Buildings
- Tower
3, 4 bedroom apartments & 6 bedroom penthouses
Parking
- 6 BR Penthouse3 spaces
- 5 BR Apartment2 spaces
- 4 BR Apartment2 spaces
Questions
Frequently asked
Who is the developer of The S at Sobha Hartland II?+
Sobha
Where is The S at Sobha Hartland II located?+
The S at Sobha Hartland II is located in Sobha Hartland 2, Dubai, United Arab Emirates.
When is The S at Sobha Hartland II handing over?+
Handover is scheduled for MAY 2030.
What is the price of The S at Sobha Hartland II?+
Prices at The S at Sobha Hartland II start from AED 0.
Is The S at Sobha Hartland II registered with escrow?+
JRE will confirm escrow registration on request.
Keep exploring
Related residences
Enquire about The S at Sobha Hartland II
Request brochure, availability or a viewing.
A JRE advisor will respond within one business hour with the current brochure, floor plans, unit availability and payment plan for The S at Sobha Hartland II.