
- From
- On request
- Status
- Sold out
- Handover
- Q4 2027
- Size
- from 0 sqft
- Residences
- -
- Construction
- 61% complete
- Furnishing
- Semi-furnished
- Service charge
- 6 AED/sqft
- Buildings
- 3
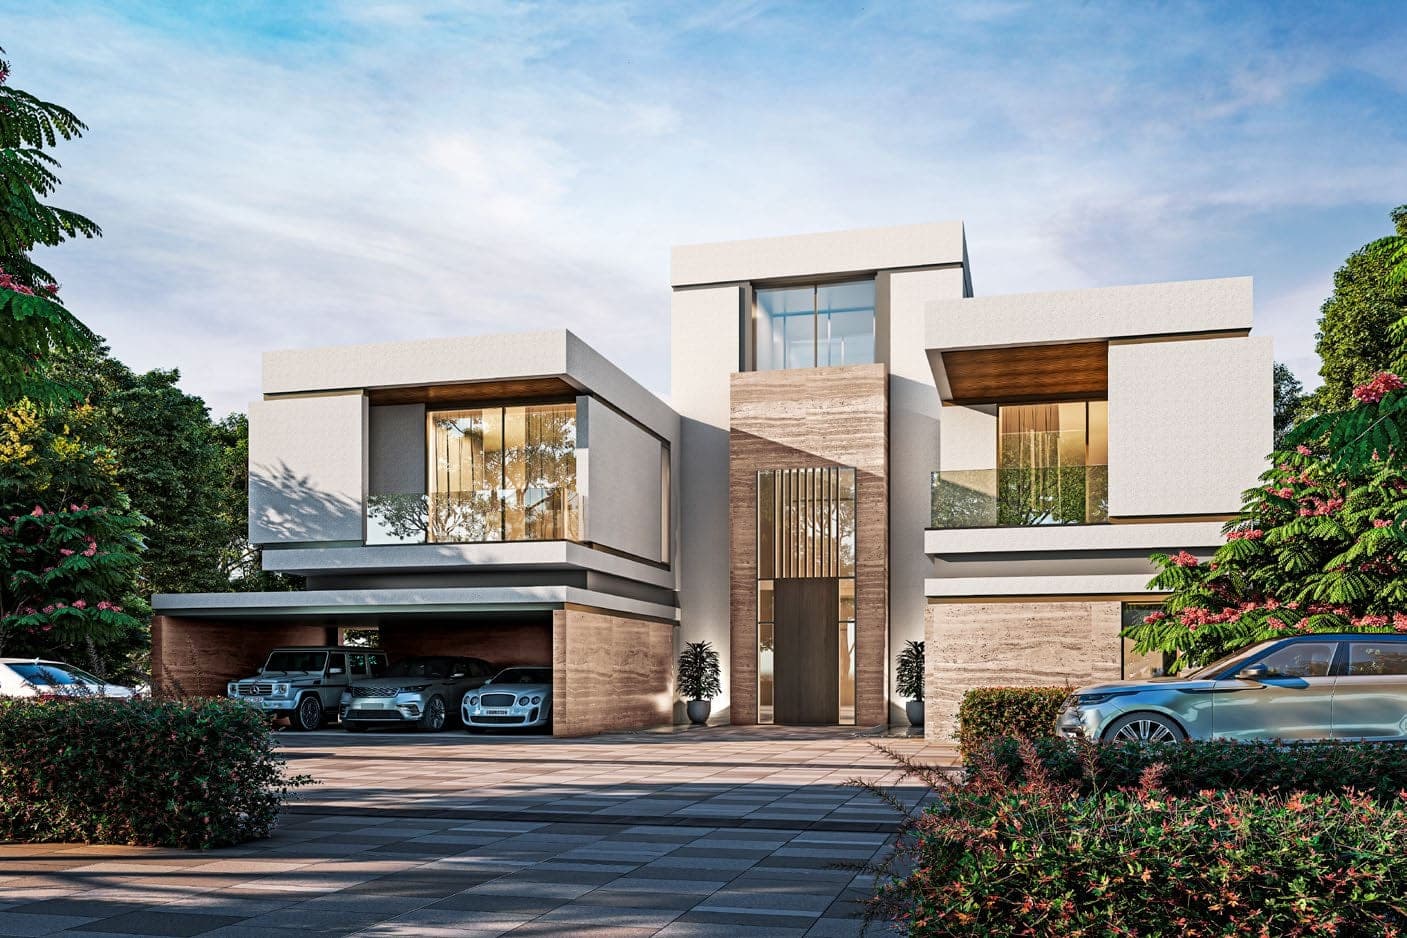
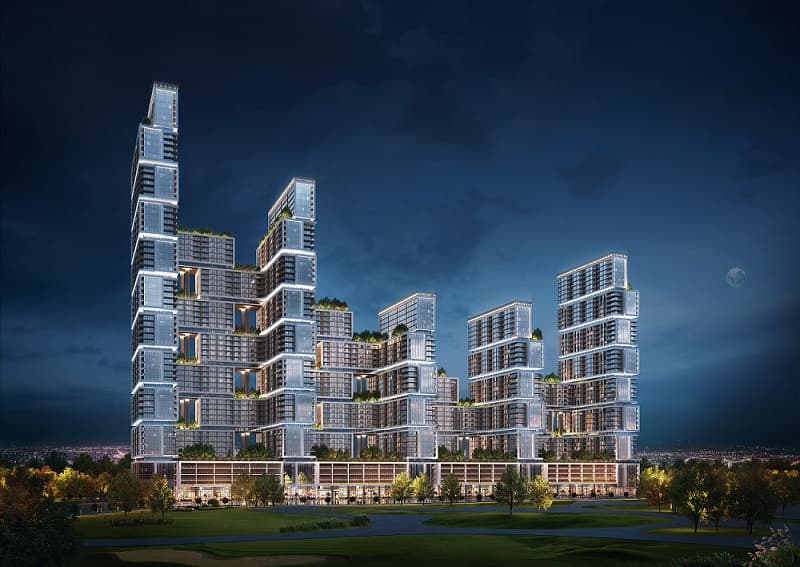
Sobha Estates is a gated villa community developed by Sobha within Sobha Hartland 2, a master-planned district spanning eight million square feet on the eastern fringe of central Dubai. Comprising three buildings scheduled for completion by the end of 2027, the project is presently under construction and approximately 61 per cent complete.
# A gated community inside an eight-million-square-foot master development
Sobha Hartland 2 positions itself as a low-density, green-led district, and Sobha Estates occupies the premium tier within it. The broader master plan incorporates over one million square feet of landscaped open space: linear parks, tree-lined walkways, seasonal gardens and forested corridors that connect the residential parcels rather than border them.
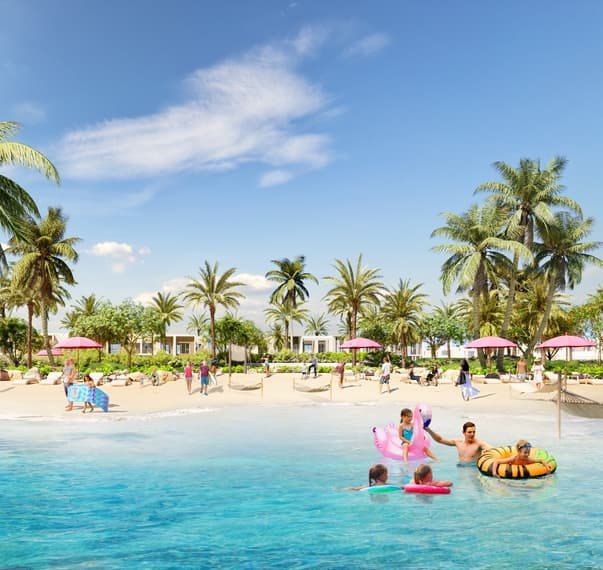
Two lagoons run through the wider community, providing residents with access to a waterfront boardwalk and beach areas. The combination of private villa plots and communal green infrastructure is relatively unusual at this scale in Dubai's mid-eastern corridor, where density tends to dominate.
Construction progress is meaningful. At 61 per cent, Sobha Estates is past the point where structural risk concerns most serious buyers, though the December 2027 handover means a wait of roughly two and a half years from the time of writing.
# The villas: private pools, double-height interiors and dedicated outdoor space
Each villa at Sobha Estates stands fully detached, with no shared walls between plots. Private swimming pools, enclosed gardens and yards are standard. The specification extends to double-height entrance foyers, living rooms and dining areas, alongside a dedicated Majlis for formal entertaining or private reception.
The master bedroom configuration is elaborate. Walk-in closets, dressing rooms and en-suite bathrooms are built into each master suite, with a lounge area positioned between bedrooms to serve as a family gathering space away from main living areas.
Kitchens are fully fitted. A secondary show kitchen, designed for catering or more formal hosting, is included as part of the villa layout.
All residences are delivered semi-furnished, and the service charge sits at AED 6 per square foot annually.
# Amenities within the community boundary
Facilities within Sobha Estates and the surrounding Sobha Hartland 2 include a gym, a school, retail shops and beach access via the lagoon frontage. The on-site school reduces the daily logistics burden that concerns many families relocating from cities where school catchments dictate where one can reasonably live.
Outdoor provisions extend to bouldering walls, fitness stations, parkour facilities and dedicated jogging and walking trails. These are integrated into the landscaped green areas rather than confined to a single amenity block.
# Road and destination access from Sobha Hartland 2
The district connects to Al Khail Road, Ras Al Khor Road and Dubai-Al Ain Road, which gives residents practical access across the city without routing through central Dubai.
Downtown Dubai and The Dubai Mall both sit around 11 kilometres away, reachable in approximately 13 to 14 minutes by car under normal conditions. Dubai International Airport is 16.6 kilometres out, roughly a 21-minute drive. Dubai Design District is closer still at 9.7 kilometres, and Meydan's golf and driving range falls within nine minutes.
The location is not a fringe proposition. It sits in a band of the city that is absorbing significant investment from multiple developers, and the road infrastructure is already established.
# Who buys here and why this moment matters
Sobha has a considered reputation for finish quality relative to price positioning, and Sobha Hartland 2 has attracted sustained buyer interest from European and GCC purchasers who want a Dubai address that reads residential rather than resort.
The villa format speaks directly to families relocating from London, Geneva or Singapore, where the concept of a detached house with a garden is an established norm rather than a luxury premium. Dubai's version adds a private pool and year-round outdoor use, at a price point that remains structurally lower than comparable private family homes in those origin cities.
Sobha Estates is currently listed as out of stock, which itself signals where secondary market and resale interest is likely to concentrate as 2027 approaches. Buyers tracking the project for investment or end-use purposes would do well to register intent ahead of any confirmed availability on the resale market.
Gallery
Payment plan
- Phase 1100%On booking
Payment plan worked out
Enter a target price to see how the payment stages land against your budget.
| Stage | % | AED |
|---|---|---|
| On booking | 100% | AED 0 |
| Total | 100% | AED 0 |
Indicative only. Your advisor will confirm the final numbers, including 4% DLD, trustee, admin, mortgage and developer-level charges.
Amenities



- The Dubai Mall11 km · 13 min
- Meydan Academy and Driving Range7.1 km · 9 min
- Downtown Dubai11 km · 14 min
- Dubai International Airport16.6 km · 21 min
- Dubai Design District9.7 km · 10 min
Distances and times shown are approximate, computed against generalised landmark coordinates and typical traffic conditions. Use them as a guide; actual commute time depends on building exit, district routing and time of day.
Documents
- Escrow number
- 019500000454
- Service charge
- 6 AED/sqft
- Furnishing
- Semi-furnished
- Construction start
- 2024-04-29
- Construction end
- 2027-12-31
- Buildings
- 3
- Readiness
- 61%
- 6BR Villas
- 6BR Mansions
6 bedroom Mansions
- 5BR Villas
- 5 BR Villa3 spaces
- 6 BR Villa4 spaces
Frequently asked
Who is the developer of Sobha Estates?+
Sobha
Where is Sobha Estates located?+
Sobha Estates is located in Sobha Hartland 2, Dubai, United Arab Emirates.
When is Sobha Estates handing over?+
Handover is scheduled for Q4 2027; the project is 61% complete.
What is the price of Sobha Estates?+
Prices at Sobha Estates start from AED 0.
Is Sobha Estates registered with escrow?+
Yes, Sobha Estates has escrow number 019500000454 with the Dubai Land Department.
Related residences
Request brochure, availability or a viewing.
A JRE advisor will respond within one business hour with the current brochure, floor plans, unit availability and payment plan for Sobha Estates.