
- From
- AED 2,200,000
- Status
- Presale
- Handover
- Q4 2029
- Size
- 889–4,055 sqft
- Residences
- 4
- Construction
- under construction
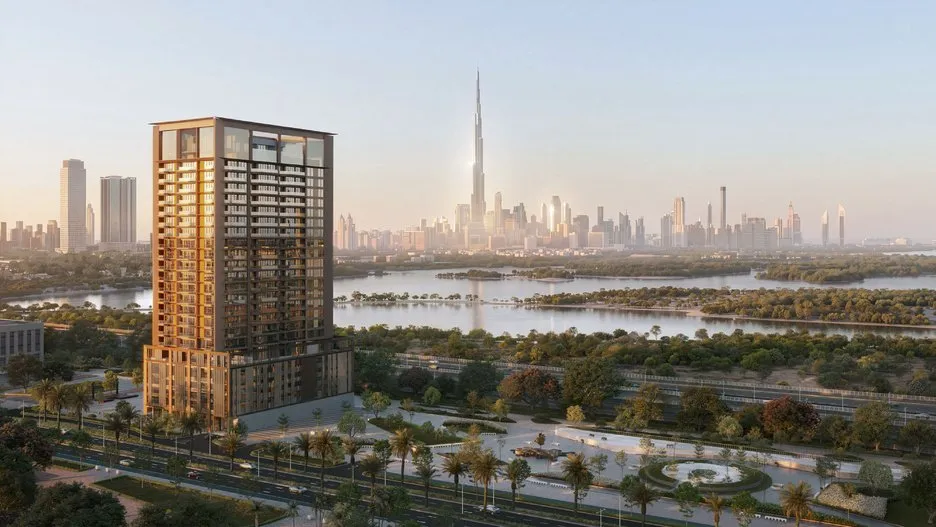
Seven x Seven Residences is a boutique tower in Bukadra, developed by Kasumigaseki Properties Development and carrying the residential debut of seven x seven, a Japanese hospitality brand. The project is currently under construction, with completion scheduled for December 2029, and is available for purchase at presale. Pricing runs from approximately AED 2.2 million to AED 5.2 million across a collection of four units.
# The tower and its position in Meydan Horizon
Seven x Seven Residences sits within Meydan Horizon, a mixed-use master community inside Mohammed Bin Rashid City. The broader plan is organised around a swimmable crystal lagoon, a waterfront boardwalk and a central park, and the site borders the Ras Al Khor Wildlife Sanctuary, a protected wetland known for its flamingo habitats. That adjacency is rare in Dubai: the tower looks toward open nature on one side and the city on the other.
The building itself is a single structure. Its crown is sculpted to read on the skyline, while deliberate setbacks and orientation bring daylight and views into the homes rather than treating them as incidental. An arrival lobby and retail frontage give the ground level genuine street presence, which matters in a district still establishing its character.
# Residences: layouts, scale and Japanese materiality
The collection spans one, two and three-bedroom homes, with sizes ranging from 889 to 4,055 square feet. Podium terrace homes include private plunge pools and saunas. A single four-bedroom penthouse sits at the top, with a private spa.
Interiors follow Japanese minimalism strictly: oak, walnut and travertine form the material palette, and the aesthetic is deliberately uncluttered. Each residence opens through a genkan-inspired entry, a threshold transition borrowed from traditional Japanese domestic architecture. Bedrooms carry a signature desk drawn from the brand's hotel rooms, and wardrobes use layered glass referencing shoji screens.
Two and three-bedroom homes provide an en-suite for every bedroom, plus a powder room, dedicated storage and laundry space. Kitchens are fitted with Bosch appliances or an equivalent brand.
# Amenities: the sky crown and the Onsen floor
The building stacks its amenity programme vertically. The roof holds an infinity pool oriented toward the Downtown Dubai skyline, a jacuzzi, a pool bar, sun lounges, a sky lounge and a firepit.
# The Onsen level
A dedicated Onsen ritual floor brings the brand's signature offering into the residential context: a cold plunge and a Totonoe rest lounge that opens onto a landscaped garden. The concept of Totonoe, a Japanese term for the restorative state reached after alternating heat and cold, is specific to the seven x seven brand and distinguishes this floor from the standard wellness amenities found elsewhere in the district.
The amenity level adds a branded fitness gym, a yoga studio with tatami flooring, an outdoor gym, a sky garden terrace with a timber deck and water feature, a kids' pool with cabanas, a play area, a pet park and co-working spaces.
# Location: protected nature, business districts and planned infrastructure
Downtown Dubai, DIFC and Business Bay are all within a short drive. Dubai International Airport is nearby. The master plan incorporates retail, dining, offices, schools, a nursery, clinics, a mosque and hospitality within the community itself, reducing dependence on external errands.
A metro line is planned within Meydan Horizon. Dubai Creek Harbour, Creek Park, Wafi Mall and Dubai Festival City Mall are within easy reach. Freehold ownership applies across the community.
# Who this project is built for
The case for Seven x Seven Residences rests on a specific convergence: a branded hospitality operator with a coherent design philosophy, a master community with genuine nature access, and a price bracket that remains accessible relative to comparable projects closer to Downtown.
For international buyers, particularly those from Japan, the UK or Southeast Asia who have an existing relationship with the seven x seven hotel brand, the residential translation of its aesthetic will carry weight beyond the square-footage arithmetic. For investors, Mohammed Bin Rashid City continues to attract sustained demand, and a boutique building of four units carries scarcity value that larger towers cannot replicate. The 2029 completion horizon suits buyers planning a medium-term entry into Dubai rather than an immediate occupancy.
Distances and times shown are approximate, computed against generalised landmark coordinates and typical traffic conditions. Use them as a guide; actual commute time depends on building exit, district routing and time of day.
Frequently asked
Who is the developer of Seven x Seven Residences?+
Kasumigaseki Properties Development
Where is Seven x Seven Residences located?+
Seven x Seven Residences is located in Bukadra, Dubai, United Arab Emirates.
When is Seven x Seven Residences handing over?+
Handover is scheduled for Q4 2029.
What is the price of Seven x Seven Residences?+
Prices at Seven x Seven Residences currently range from AED 2,200,000 to AED 5,200,000.
Is Seven x Seven Residences registered with escrow?+
JRE will confirm escrow registration on request.
Request brochure, availability or a viewing.
A JRE advisor will respond within one business hour with the current brochure, floor plans, unit availability and payment plan for Seven x Seven Residences.