
- From
- AED 1,351,235
- Status
- On sale
- Handover
- Q3 2025
- Size
- 524–1,827 sqft
- Residences
- 13
- Construction
- completed
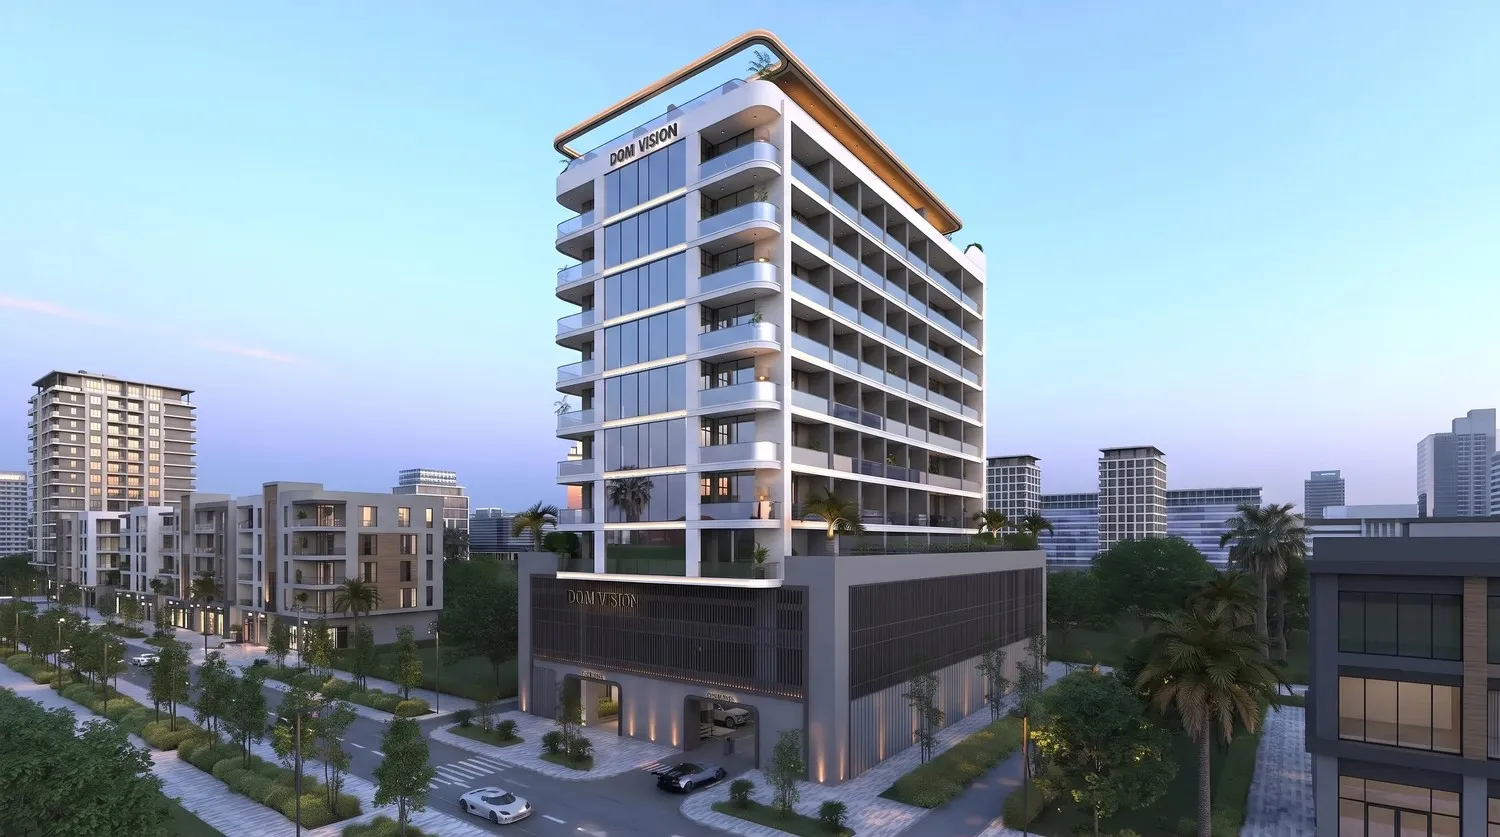
DGM Vision is a completed residential building by Vision Developments, located in Al Satwa within the Jumeirah Garden City district of Dubai. The project comprises 13 fully furnished apartments across a single mid-rise structure, priced from approximately AED 1.35 million to AED 2.87 million.
# The building and its position in Al Satwa
Jumeirah Garden City occupies a pocket of central Dubai that sits between Sheikh Zayed Road and the older, low-rise grain of Al Satwa. The area carries a residential character that the denser downtown towers to the east do not, yet it sits close enough to the city's main arteries to function as a genuinely urban address.
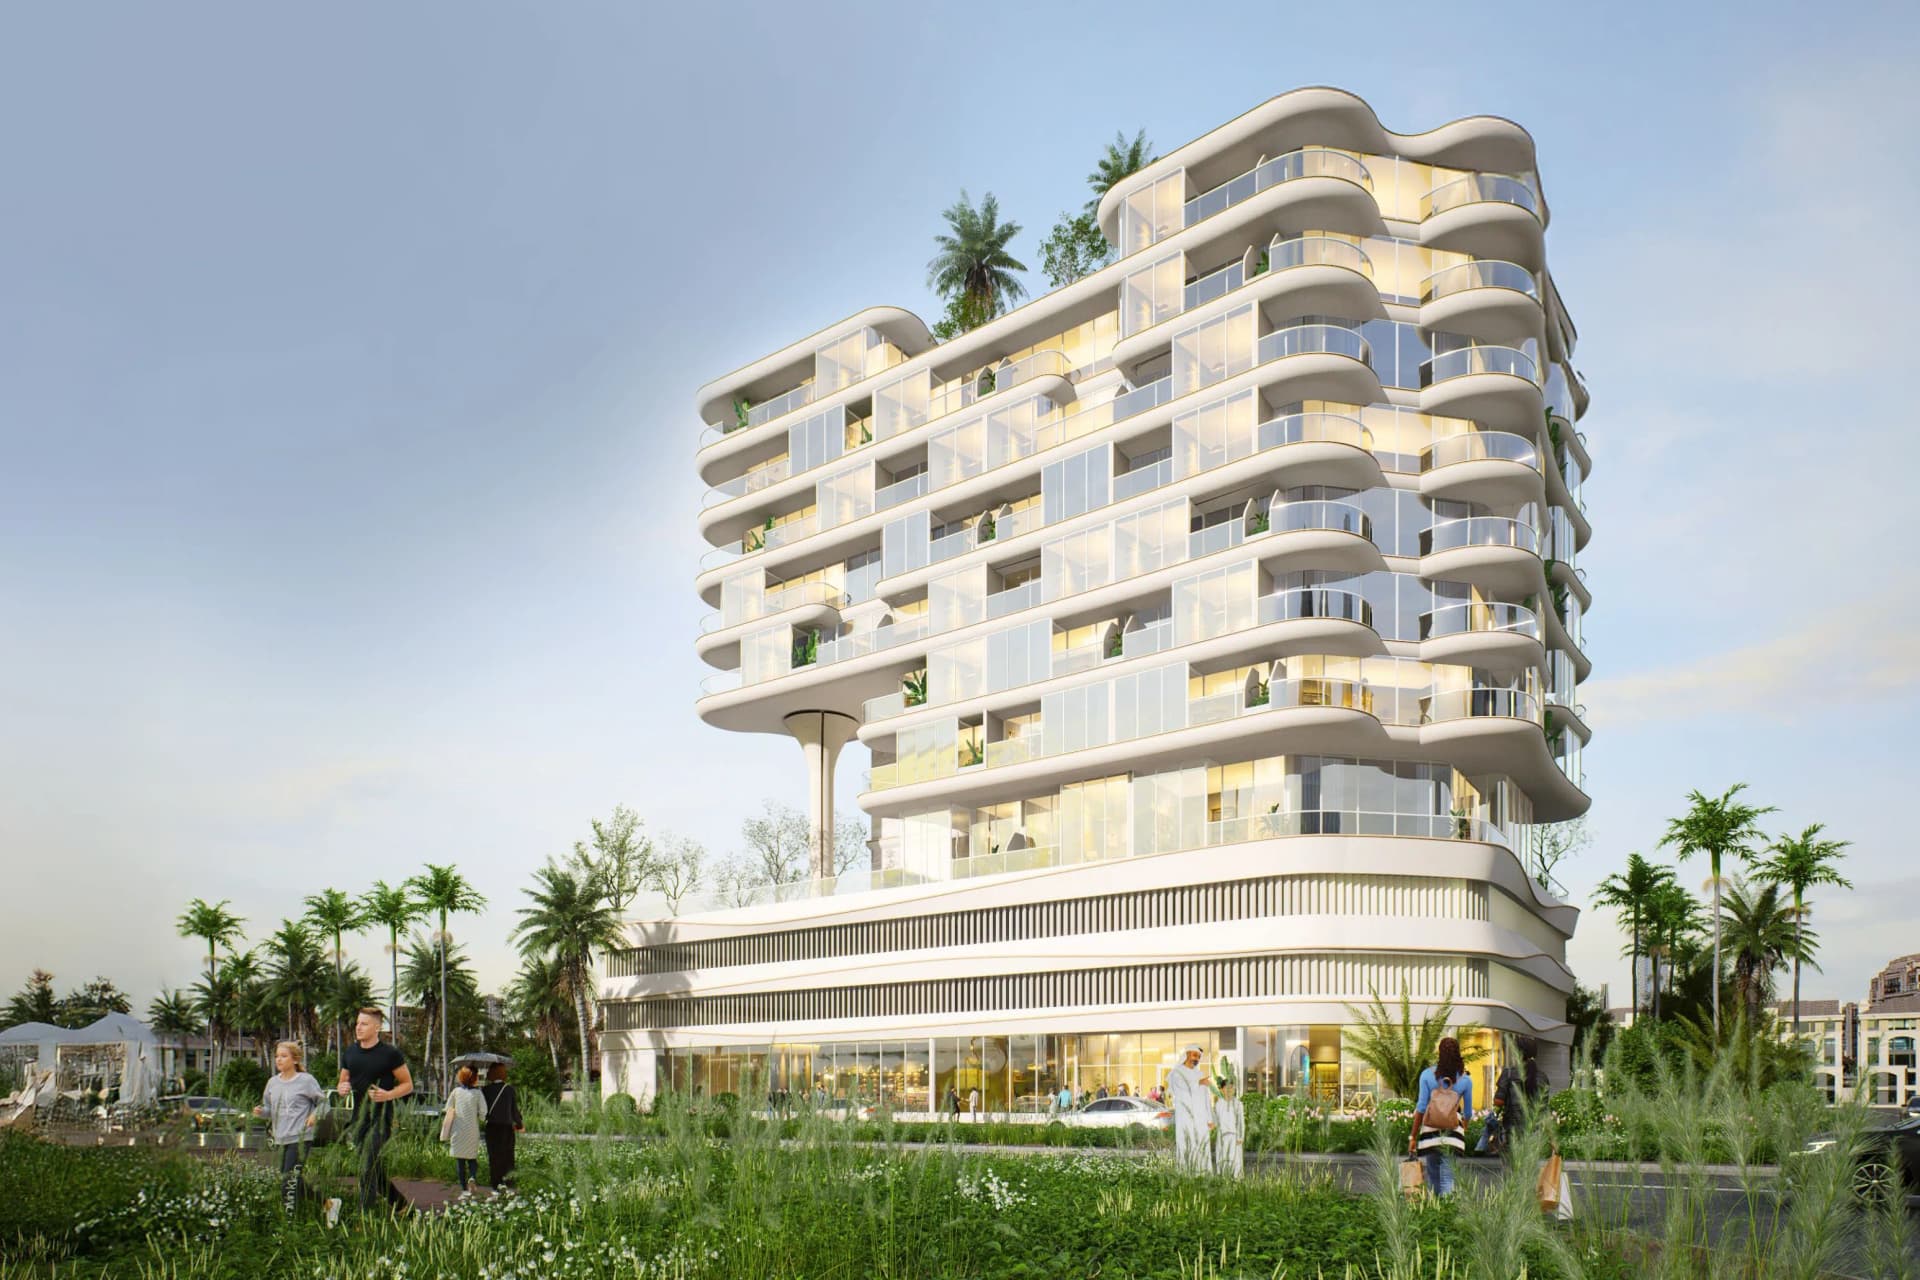
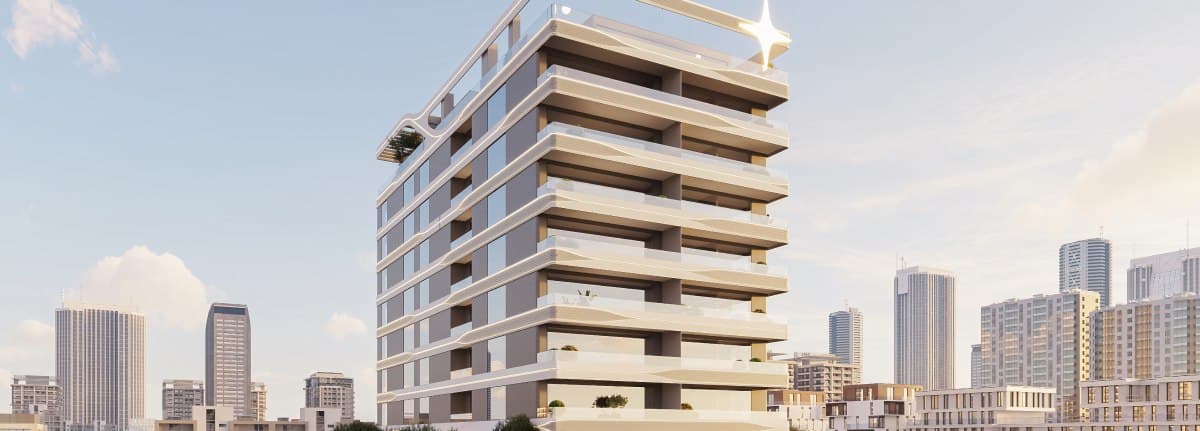
DGM Vision rises from a ground-floor reception lobby through podium parking levels to its residential floors, finishing at a dedicated roof level. The structure is compact by Dubai standards, 13 units across a single building, which translates to a building that prioritises depth of specification over volume of inventory. Floor-to-ceiling glazing runs across the façade, drawing natural light into the living spaces and reinforcing the visual connection to the city beyond.
# Residences: layouts, sizes and specification
The building offers studios, one-bedroom and two-bedroom apartments, ranging from 524 sq ft to 1,827 sq ft. That upper figure suggests the two-bedroom units carry meaningful floor area, accommodating a proper living arrangement rather than a compressed footprint.
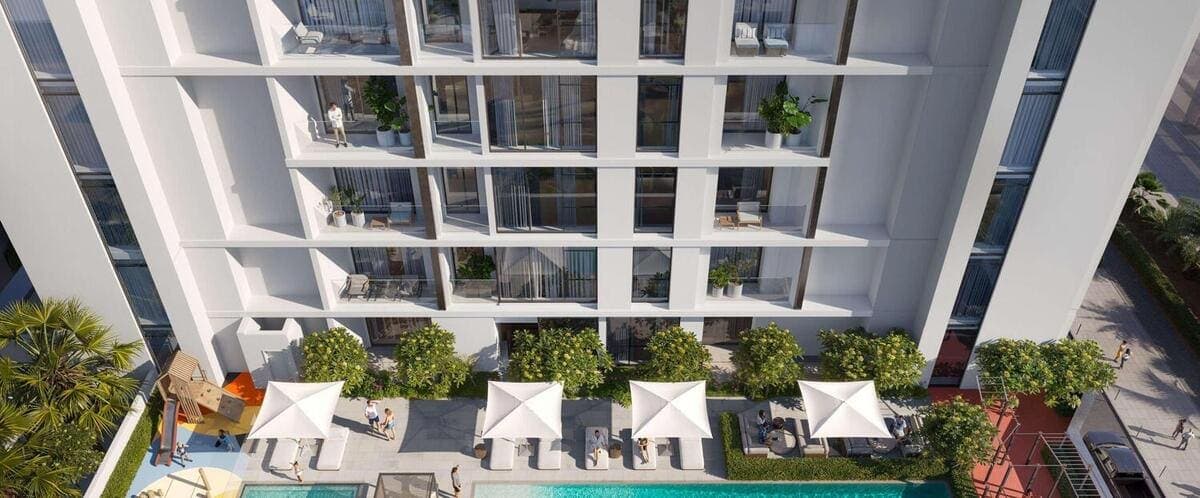
Private pools appear at two distinct levels. Studios and one-bedroom apartments on the lowest residential floor have their own pools and large terraces, as do the rooftop one-bedroom units. The rooftop position on those apartments adds city views to the pool amenity. Two-bedroom apartments occupy the upper residential level, with balconies or terraces serving each home.
Every apartment arrives fully furnished. Interiors use marble-look surfaces throughout, and kitchens are fitted with built-in Bosch appliances. A fully automated smart home system is standard across the building, paired with an air quality control system that operates alongside central air conditioning.
# Amenities and daily services
The rooftop anchors the shared amenity offer: an infinity pool, a sun deck with sunbeds, and an open terrace with city views. A fully equipped gym covers fitness needs on-site. The building also includes a BBQ and picnic area, a social zone, recreational areas, and a children's sleep-over snug and nursery.
Service infrastructure is notably attentive for a building of this size. Residents have access to a concierge, on-demand housekeeping, on-demand day care, and 24-hour security with CCTV. Each unit has an allocated covered parking space. An air disinfection system operates building-wide, an inclusion that speaks to the specification level Vision Developments aimed for throughout.
# Location, transport and urban access
Sheikh Zayed Road runs directly alongside Jumeirah Garden City, putting Red Line metro stations within reach on foot or a short drive. Al Wasl Road provides a parallel corridor heading toward Jumeirah. The practical result is that most of Dubai's commercial and leisure destinations sit within 15 to 20 minutes by car under normal conditions.
Downtown Dubai, with Burj Khalifa and The Dubai Mall, is a near neighbour. The Museum of the Future on Sheikh Zayed Road sits in the same corridor. Zabeel Park, with its jogging track, is accessible from the district. Jumeirah Beach and Burj Al Arab lie along the coastline to the west, and Dubai International Airport connects the area to international routes without requiring a lengthy cross-city drive.
City Walk, the open-plan retail and dining district, adds day-to-day options closer to home.
# Who this building suits and where it sits in the market
DGM Vision completed in August 2025, so buyers face no construction risk and no waiting period. The combination of full furnishing, smart home automation, private pools on selected units, and concierge-level services positions the project firmly toward the short-term rental market, alongside owner-occupiers who want a lock-and-leave city base.
The 13-unit scale creates a low-density environment uncommon in this price bracket. For international buyers assessing the Al Satwa corridor, the building competes on specification rather than on address prestige, which is an honest trade in a district whose proximity to Sheikh Zayed Road and Downtown gives it structural location advantages regardless of brand recognition. Investors drawn to yield through short-term lettings will note that fully furnished, centrally located apartments with hotel-grade services consistently attract both relocating professionals and extended-stay visitors. The price range, from AED 1.35 million to AED 2.87 million, keeps entry accessible relative to comparable furnished product closer to the Downtown core.
Distances and times shown are approximate, computed against generalised landmark coordinates and typical traffic conditions. Use them as a guide; actual commute time depends on building exit, district routing and time of day.
Frequently asked
Who is the developer of DGM Vision?+
Vision Developments
Where is DGM Vision located?+
DGM Vision is located in Al Satwa, Dubai, United Arab Emirates.
When is DGM Vision handing over?+
Handover is scheduled for Q3 2025.
What is the price of DGM Vision?+
Prices at DGM Vision currently range from AED 1,351,235 to AED 2,865,745.
Is DGM Vision registered with escrow?+
JRE will confirm escrow registration on request.
Request brochure, availability or a viewing.
A JRE advisor will respond within one business hour with the current brochure, floor plans, unit availability and payment plan for DGM Vision.