

- From
- On request
- Status
- Sold out
- Handover
- Q2 2028
- Size
- from 0 sqft
- Residences
- 32
- Construction
- 0% complete
- Furnishing
- Kitchen only
- Service charge
- 12-15 AED/sqft
- Buildings
- 1
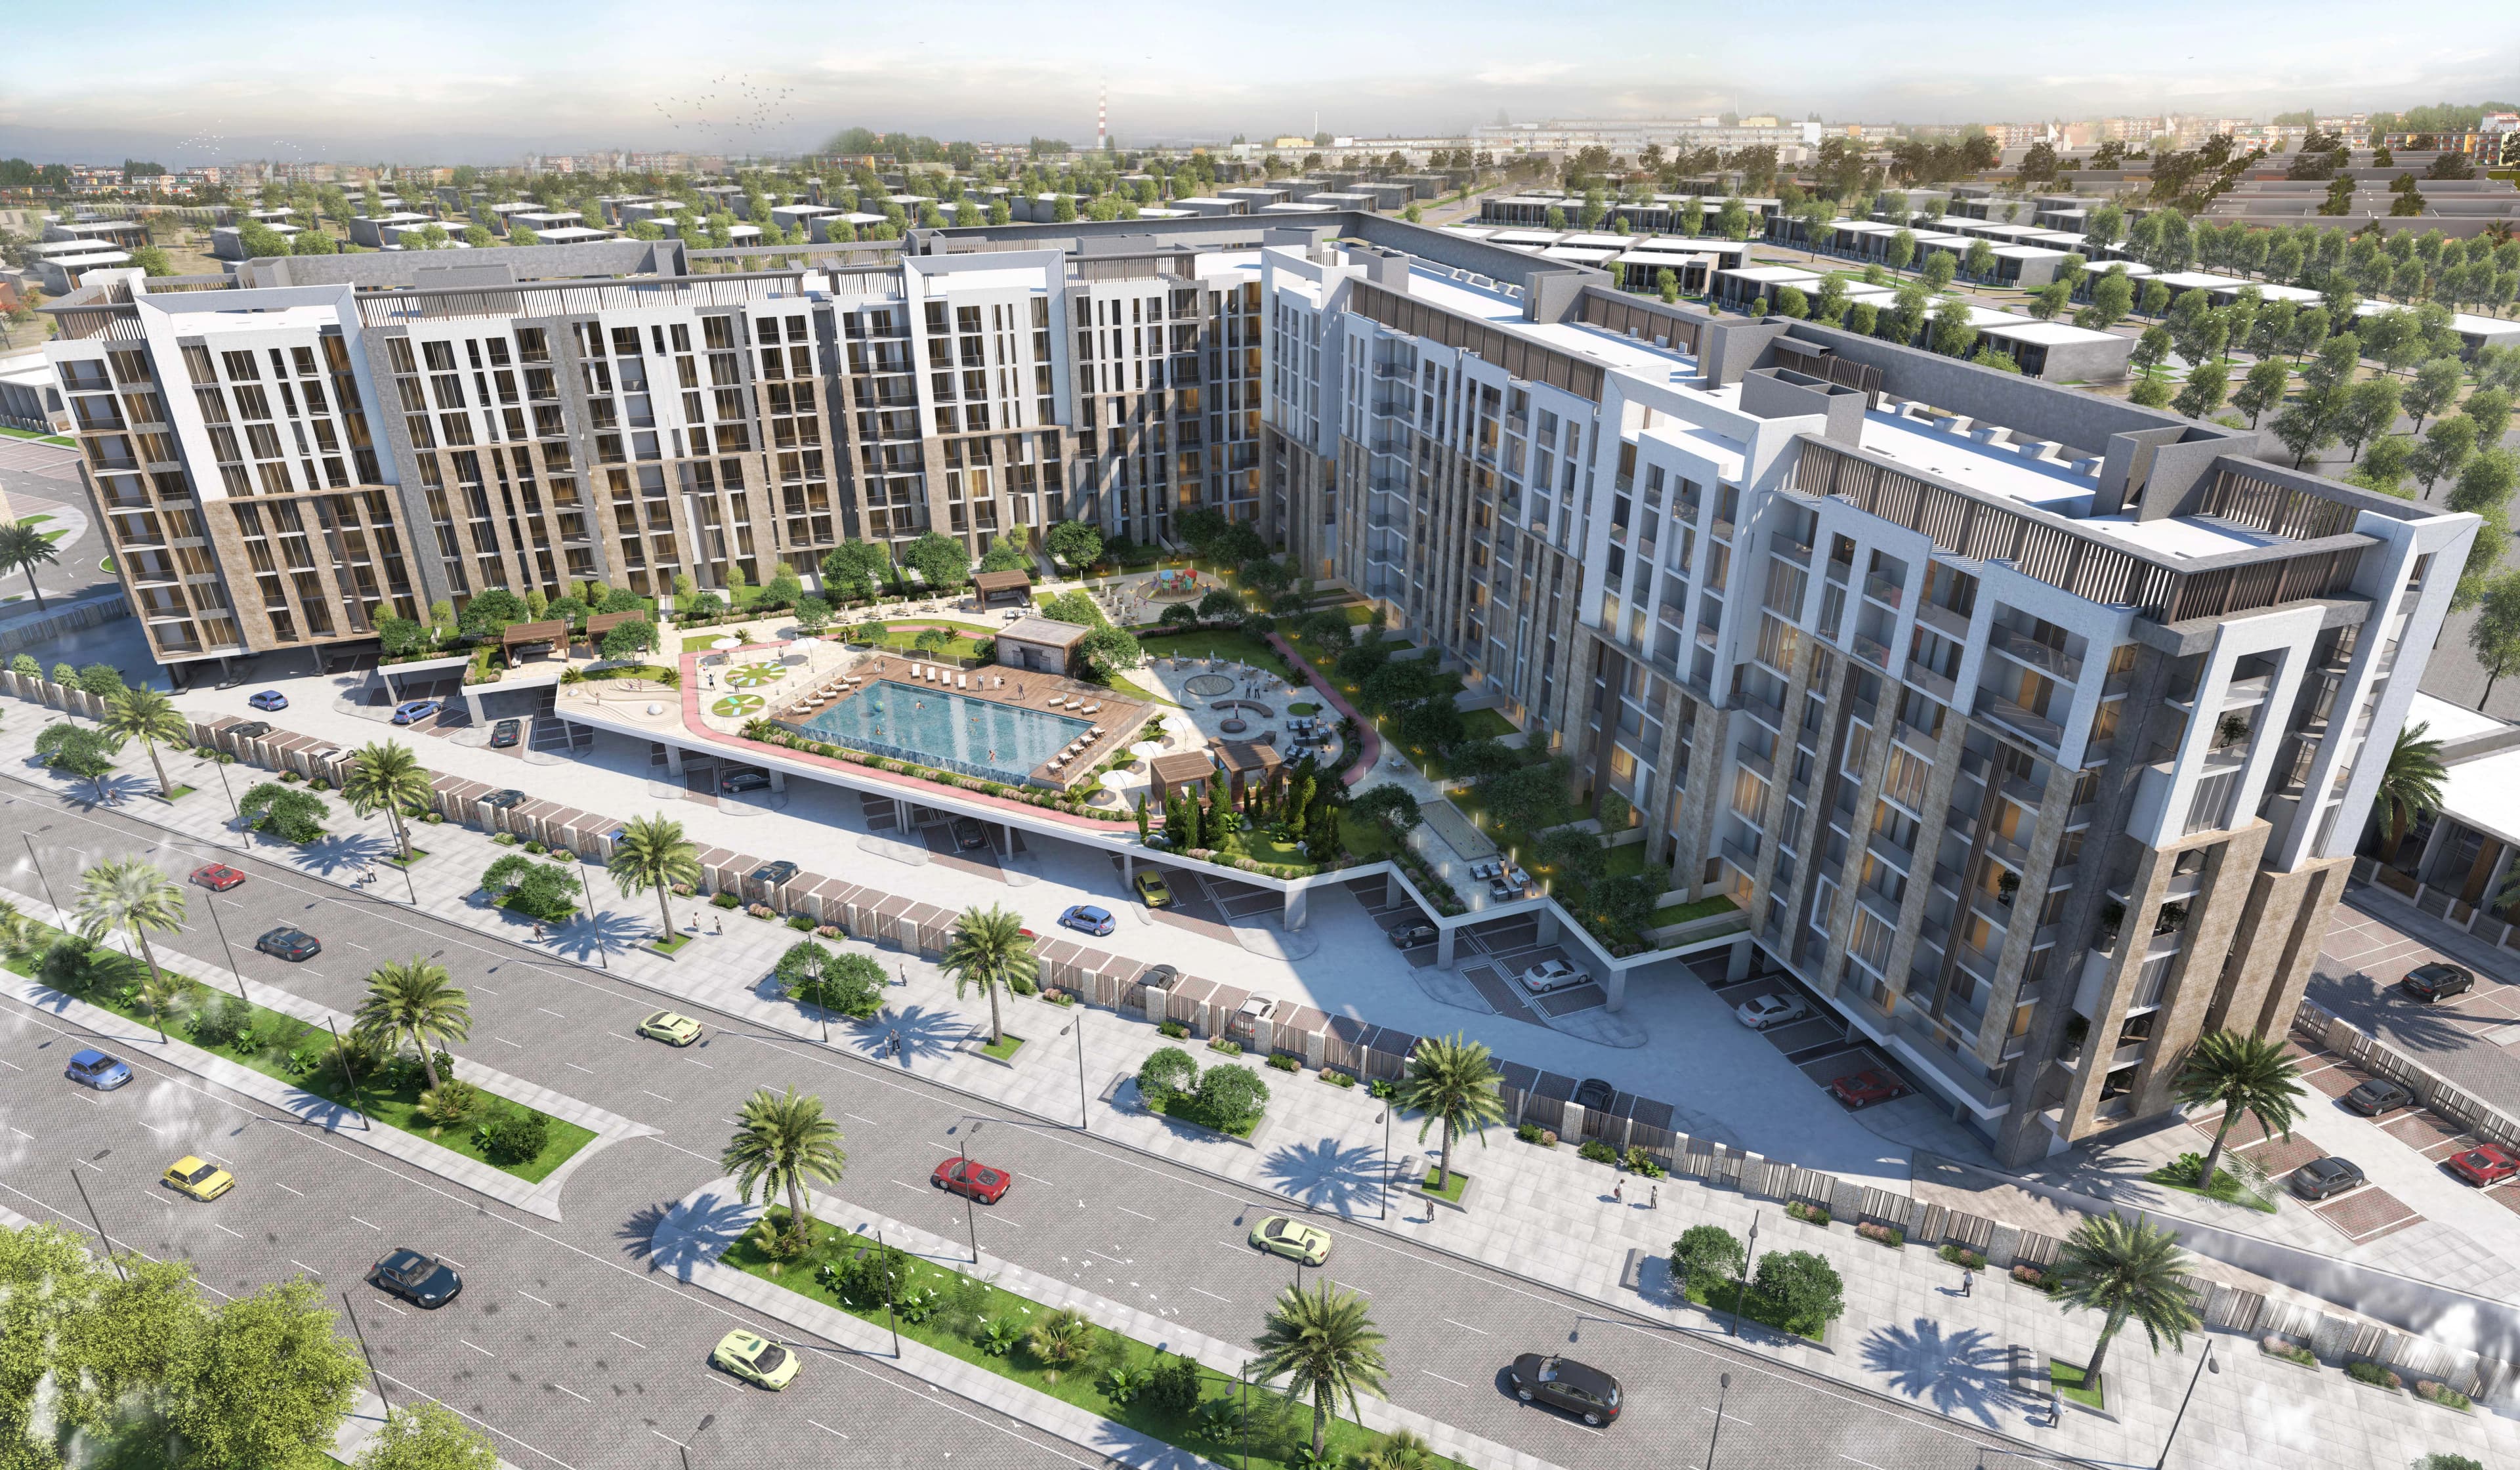
Mayfair Vista is a 32-unit residential building by Seven Mayfair Real Estate Development, positioned within the Mayfair Nexus community in Wadi Al Safa 7. Completion is scheduled for Q2 2028, with the project currently under construction.
# The building and its place in Wadi Al Safa 7
Low-rise and boutique in scale, Mayfair Vista sits within a broader nine-building masterplan. The single tower accounts for 32 residences, a deliberate restraint that separates it from the larger-count developments that have come to define much of Dubai's mid-market apartment supply.
Wadi Al Safa 7 occupies a corridor of Dubai that is still consolidating. The district is gaining density gradually, with family-oriented communities and mid-rise apartment buildings establishing the residential character. It sits in reach of Sheikh Mohammed Bin Zayed Road and Al Ain Road, two of Dubai's principal arterial routes, which gives it connectivity without the congestion costs of inner-city addresses.
The architect of record is Tony Ashai, whose involvement brings a defined design sensibility to a district where architectural ambition has historically been uneven.
# Residences, layouts and kitchen specification
The building offers one, two and three-bedroom apartments. One-bedroom units range from approximately 761 to 995 square feet, priced between AED 1,247,350 and AED 1,531,400 depending on the specific layout. Two-bedroom apartments run from roughly 1,064 to 1,354 square feet, with prices from AED 1,729,950 to AED 2,173,600. Three-bedroom homes sit between 1,708 and 1,828 square feet, all priced at approximately AED 2.65 million.
Furnishing is kitchen-only. The developer specifies BOSCH appliances throughout, including a built-in fridge-freezer, oven, and washing machine. Sanitary fixtures are by IW, electrical accessories by Schneider Electric, and smart home integration is handled through a Euroart and Philips system.
Service charges are projected at 12 to 15 AED per square foot annually, a figure worth factoring into any yield calculation at the outset.
# Amenities: the breadth of a much larger community
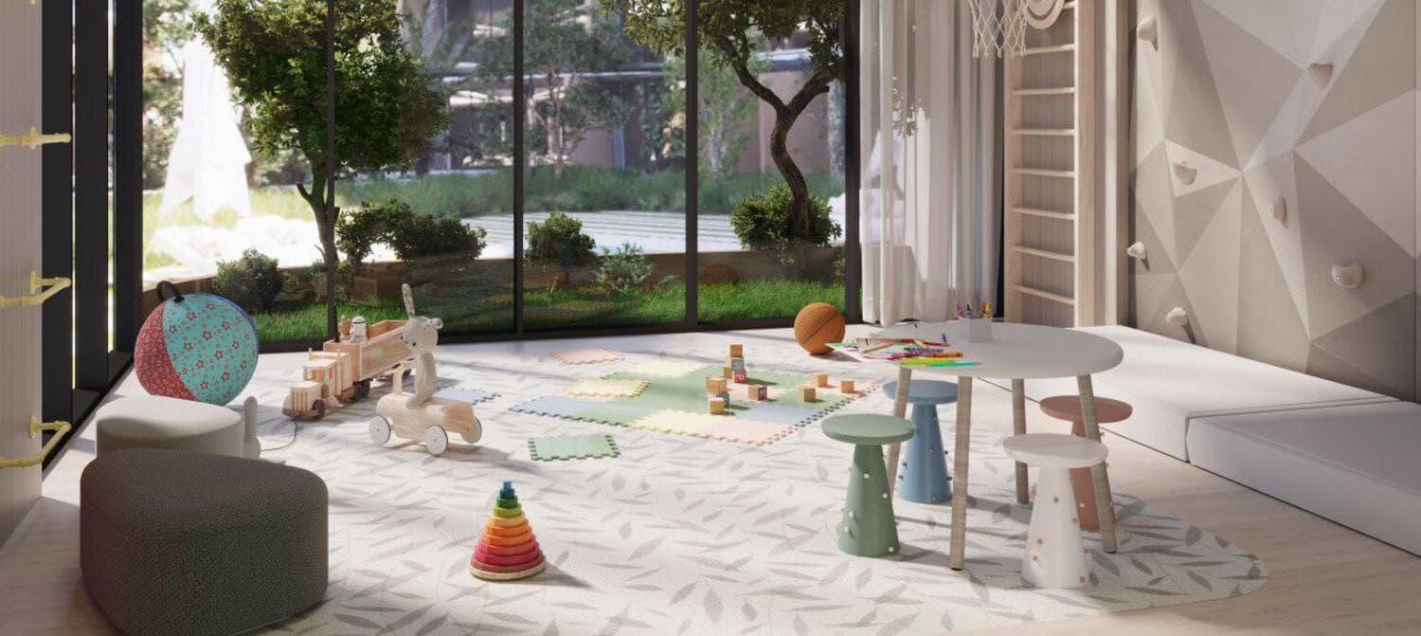
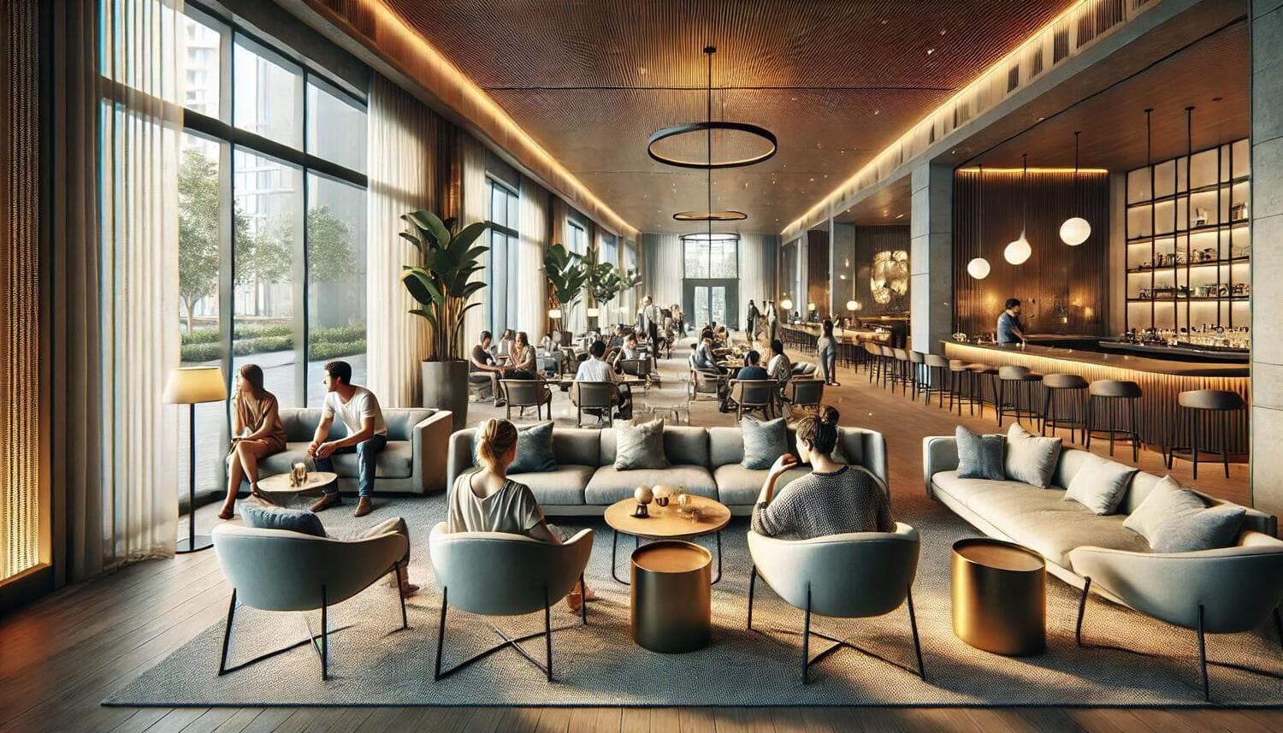
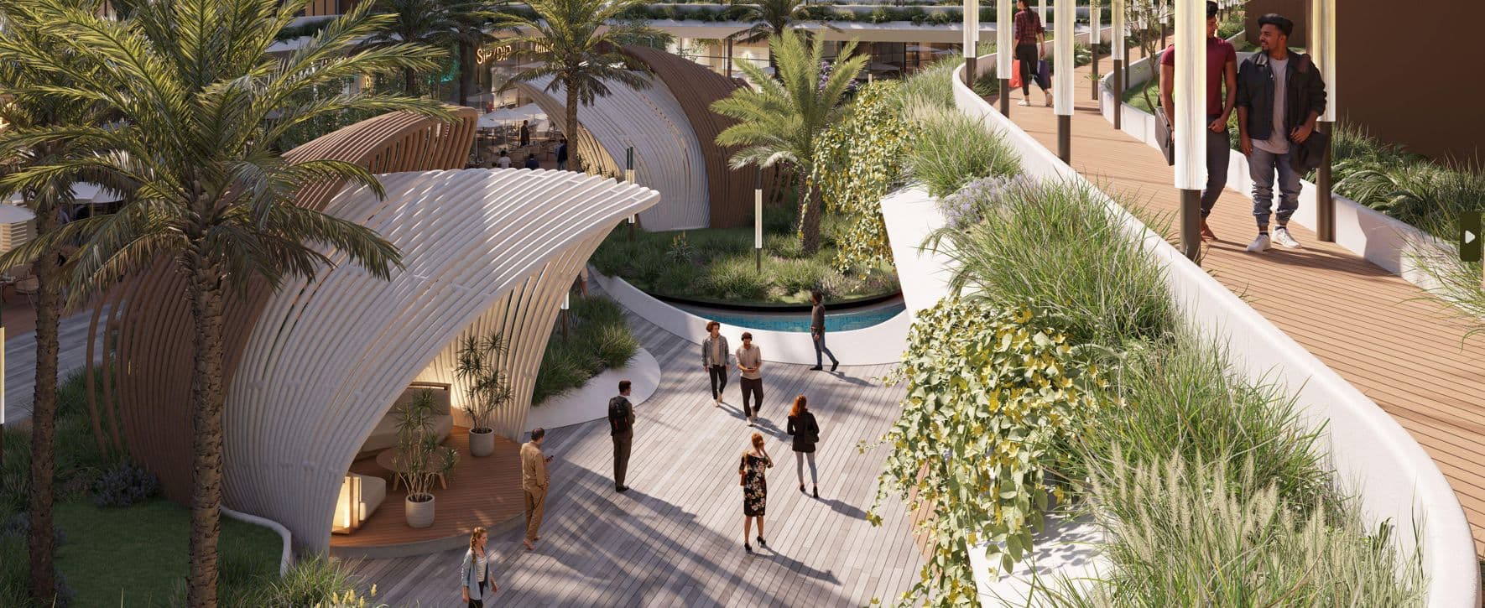
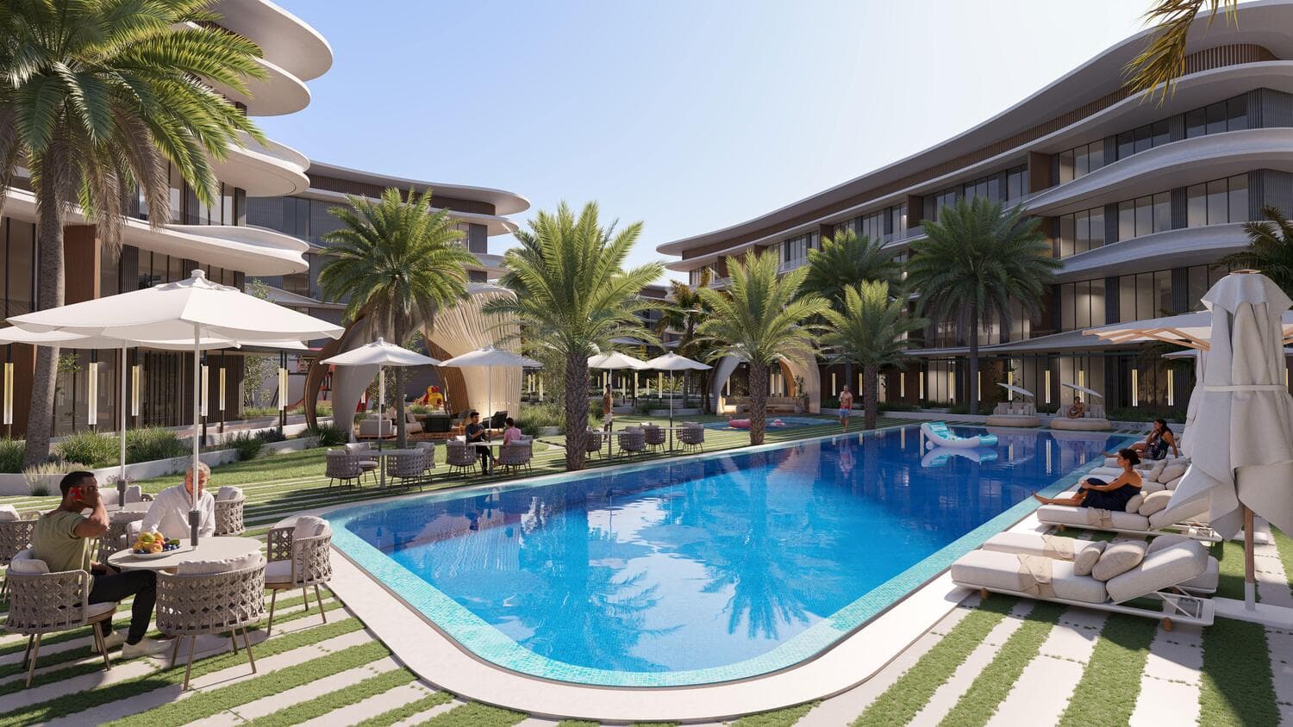
For 32 units, the amenity list is extensive. The building includes a cinema lounge, clubhouse, library, and an elite business centre alongside the more standard gym, sauna, and steam facilities. Outdoor provisions cover a zen garden, an open-air yoga park, a paddle court, BBQ area, and a promenade. Families are served by both an indoor and an outdoor children's play area.
The retail area and snooker and tennis zone round out the offer. The density of shared facilities relative to the unit count suggests a development positioning itself squarely at owner-occupiers rather than the short-term rental market.
# Location: suburban calm, arterial access
GEMS Metropole School at Al Waha sits 2.1 kilometres away, making the building practical for families with school-age children from day one of occupancy. The Village Community Mall is 4.3 kilometres out, handling daily retail needs. Mudon Park, one of Dubai's better-regarded green spaces, is 8.8 kilometres distant.
Downtown Dubai is 26.3 kilometres away. Al Maktoum International Airport, which is scheduled to absorb an increasing share of Dubai's aviation capacity in the years ahead, is 33 kilometres from the site. Marina Beach is 34.6 kilometres.
The distances are honest rather than flattering. Wadi Al Safa 7 is a suburban address, and buyers should plan around that reality.
# Who Mayfair Vista suits, and where it fits in the current market
The project targets a buyer who prioritises spatial generosity and community amenities over proximity to Downtown or the waterfront. At AED 1.25 million for a one-bedroom entry point and AED 2.65 million for a three-bedroom, the pricing reflects Wadi Al Safa 7's position as an emerging rather than established district.
For investors, the smart-home specification and BOSCH kitchen finish give the units a degree of rental appeal in a district where similar-specification stock remains limited. For owner-occupiers, particularly families relocating from the UK, Europe, or GCC cities where school proximity and green space carry significant weight, the combination of quiet surroundings, a credible school within two kilometres, and a generous amenity set is a considered proposition.
The project is currently sold out. Buyers tracking Mayfair Nexus as a wider masterplan should note the Q2 2028 completion timeline and monitor resale availability as construction progresses.
Gallery
Residences
19 unit configurations available at Mayfair Vista.
- Size
- 854
- Price
- AED 1,452,550
- Size
- 821
- Price
- AED 1,397,450
- Size
- 995
- Price
- AED 1,531,400
- Size
- 787
- Price
- AED 1,247,350–AED 1,272,050
- Size
- 804
- Price
- AED 1,273,950–AED 1,298,650
- Size
- 927
- Price
- AED 1,454,450–AED 1,468,700
- Size
- 861
- Price
- AED 1,378,450–AED 1,391,750
- Size
- 939
- Price
- AED 1,474,400–AED 1,488,650
- Size
- 865
- Price
- AED 1,397,450
- Size
- 761
- Price
- AED 1,332,850
- Size
- 1,134
- Price
- AED 1,825,900–AED 1,862,000
- Size
- 1,100
- Price
- AED 1,772,700–AED 1,806,900
- Size
- 1,349
- Price
- AED 2,146,050–AED 2,166,950
- Size
- 1,064
- Price
- AED 1,729,950–AED 1,746,100
- Size
- 1,354
- Price
- AED 2,152,700–AED 2,173,600
- Size
- 1,712
- Price
- AED 2,651,450
- Size
- 1,708
- Price
- AED 2,645,750
- Size
- 1,828
- Price
- AED 2,665,700
- Size
- 1,714
- Price
- AED 2,655,250
Payment plan
- Phase 120%On booking
- Phase 230%During construction
- Phase 320%Upon Handover
- Phase 430%Within 30 months PH
Payment plan worked out
Enter a target price to see how the payment stages land against your budget.
| Stage | % | AED |
|---|---|---|
| On booking | 20% | AED 0 |
| During construction | 30% | AED 0 |
| Upon Handover | 20% | AED 0 |
| Within 30 months PH | 30% | AED 0 |
| Total | 100% | AED 0 |
Indicative only. Your advisor will confirm the final numbers, including 4% DLD, trustee, admin, mortgage and developer-level charges.
Amenities







- GEMS Metropole School - Al Waha2.1 km
- Mudon P:ark8.8 km
- The Village Community Mall4.3 km
- Downtown Dubai26.3 km
- Al Maktoum International Airport33 km
- Marina Beach34.6 km
Distances and times shown are approximate, computed against generalised landmark coordinates and typical traffic conditions. Use them as a guide; actual commute time depends on building exit, district routing and time of day.
Documents
- Service charge
- 12-15 AED/sqft
- Furnishing
- Kitchen only
- Construction start
- 2025-04-29
- Construction end
- 2028-06-30
- Residences
- 32
- Buildings
- 1
- Readiness
- 0%
- Building
1, 2 & 3 bedroom apartments
- 3 BR Apartment2 spaces
- 2 BR Apartment1 space
- 1 BR Apartment1 space
Frequently asked
Who is the developer of Mayfair Vista?+
Seven Mayfair Real Estate Development
Where is Mayfair Vista located?+
Mayfair Vista is located in Wadi Al Safa 7, .
When is Mayfair Vista handing over?+
Handover is scheduled for Q2 2028; the project is 0% complete.
What is the price of Mayfair Vista?+
Prices at Mayfair Vista start from AED 0.
Is Mayfair Vista registered with escrow?+
JRE will confirm escrow registration on request.


Request brochure, availability or a viewing.
A JRE advisor will respond within one business hour with the current brochure, floor plans, unit availability and payment plan for Mayfair Vista.