

- From
- AED 1,508,927
- Status
- On sale
- Handover
- MAR 2029
- Size
- 616–2,158 sqft
- Residences
- 114
- Construction
- 0% complete
- Furnishing
- Semi-furnished
- Service charge
- 17 AED/sqft
- Buildings
- 1
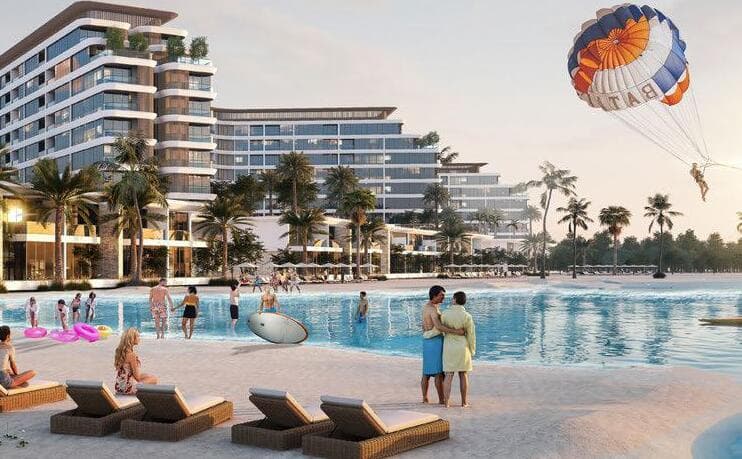
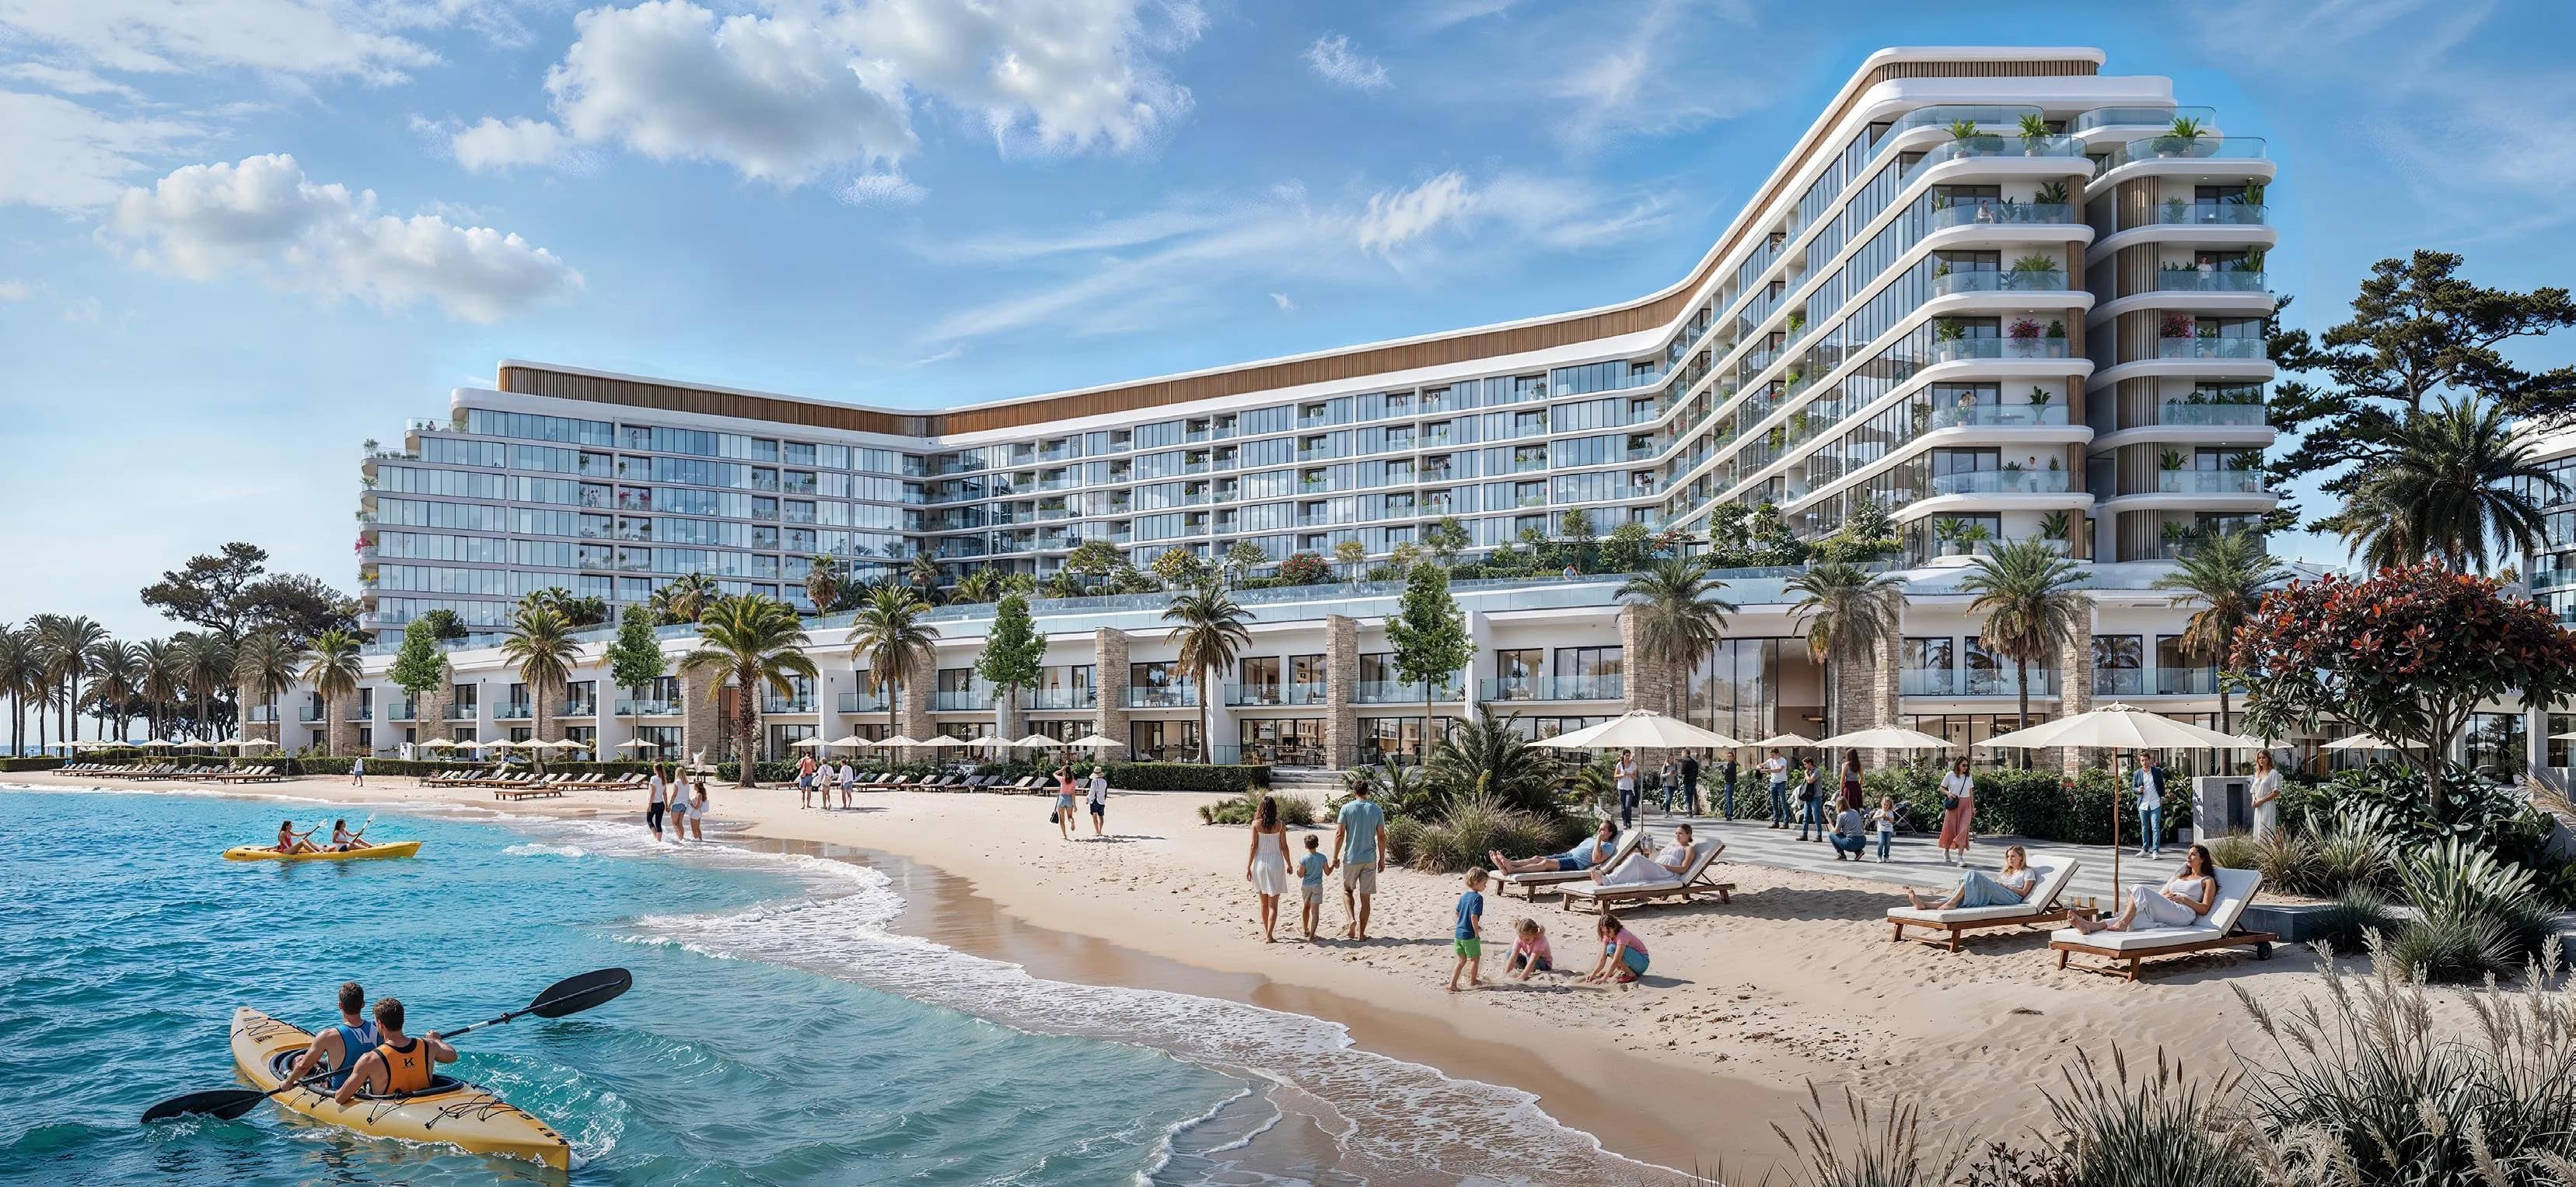
Bayside Marina Residences是由Sobha开发的单栋住宅建筑,位于Umm Al Quwain的Siniya Island,共114套一卧、两卧和三卧公寓。项目目前在施工中,预计2029年3月完成,现可购买单位。
# 建筑及其在Siniya Island内的位置
Siniya Island位于Umm Al Quwain,地处Sharjah以北,距迪拜市中心约一小时车程。该环境在物质层面有别于迪拜码头或市中心的高密度走廊:开发密度低,滨海前沿,景观更多由红树林和开阔水域塑造,而非城市基础设施。Sobha作为一家在整个迪拜和更广泛的海湾地区从事纵向整合建设的开发商,正将其标志性精装标准带入这个较为安静的北部酋长国。
114套单位分布在单栋建筑中,项目规模刻意保持克制。这样的规模往往转化为较少的共用设施压力和比大型多塔总体规划更有序的业主环境。
# 住宅、布局和精装
单位组合从约614平方英尺的一卧公寓延伸到刚超过2158平方英尺的三卧住宅。两卧单位跨度最大,从紧凑端约685平方英尺到较大配置的刚超1115平方英尺,为同一卧室数购房者提供实质选择。
三卧公寓占据尺度范围上端,所有单位价格在约539万到577万阿联酋迪拉姆之间。这些是建筑中比例最宽敞的住宅,适合希望将岛屿环境作为主要住宅而非临时落脚处的购房者。
所有住宅均以半精装交付。厨房配置完整。物业管理费每平方英尺每年设定为17阿联酋迪拉姆,这对于购房者根据租金回报率预期计算持有成本是有用的数字。
# 设施和共用设施
建筑的设施方案务实而非广泛。居民可使用游泳池、健身中心、景观花园和儿童户外游乐场。项目本身未提及游艇泊位、海滩俱乐部或餐饮设施,因此购房者应将预期界定为高质量共用空间的住宅建筑而非度假村风格综合体。
对于114套建筑,这样的配置相称。规模较小建筑中过度的设施覆盖往往带来不相称的物业管理费;此处的数字暗示更为克制的方式。
# 位置、邻近和实际连接
场址最近的已命名地标是Al Seaneeah,紧邻其旁。Curved Island位于5.3公里外。Khawla Bin Hakim学校在8公里范围内,对于考虑北部酋长国作为基地的家庭是相关数据点。City Mall距离约16公里,Ras Al Khaimah国际机场距离43公里,使RAK成为居民的实际空运枢纽。
迪拜国际机场未列入邻近数据,因此购房者在评估该物业作为主要住宅的适宜性时应考虑从Umm Al Quwain到任一机场的驾驶时间。
# 该项目适合的对象及其在市场中的位置
价格范围从约149万阿联酋迪拉姆的一卧到577万阿联酋迪拉姆的最大三卧,将Bayside Marina Residences定位为按海湾标准进入滨水产权的可达入口,尤其当与迪拜等效的Sobha产品相比较时。对于寻求位于迪拜最繁忙走廊外的低密度沿海地址的海湾购房者,Siniya Island位置提供迪拜既有滨海区域已不再能提供的东西:相对的安静和未开发的周边。
对于欧洲或亚洲购房者,该主张需要更长的投资期。岛屿处于开发周期早期,完成仍需数年,支撑城市基础设施比迪拜本身更为单薄。这一位置的优势同样真实:以可信开发商和固定2029年3月交房日期在这个阶段进入供应不足的沿海市场的购房者,采取的是经过考虑的长期布局,而非为成熟度支付溢价。
Gallery
Residences
39 unit configurations available at Bayside Marina Residences.
- Size
- 626–628
- Price
- AED 1,537,463–AED 1,594,026
- Size
- 626
- Price
- AED 1,533,507
- Size
- 616
- Price
- AED 1,509,509
- Size
- 615
- Price
- AED 1,490,190
- Size
- 629
- Price
- AED 1,508,927
- Size
- 629–629
- Price
- AED 1,508,669–AED 1,508,927
- Size
- 616
- Price
- AED 1,568,811
- Size
- 687
- Price
- AED 1,682,243
- Size
- 1,021–1,021
- Price
- AED 2,553,468–AED 2,604,537
- Size
- 824–826
- Price
- AED 2,023,227–AED 2,099,148
- Size
- 824–826
- Price
- AED 1,999,189–AED 2,124,112
- Size
- 705–709
- Price
- AED 1,736,041–AED 1,812,320
- Size
- 808
- Price
- AED 1,960,296–AED 1,980,505
- Size
- 709–718
- Price
- AED 1,742,079–AED 1,822,843
- Size
- 808
- Price
- AED 1,980,505
- Size
- 1,021
- Price
- AED 2,604,263
- Size
- 810
- Price
- AED 1,983,933
- Size
- 1,071
- Price
- AED 2,570,163
- Size
- 1,021–1,022
- Price
- AED 2,553,737–AED 2,734,764
- Size
- 809–809
- Price
- AED 2,022,000–AED 2,063,538
- Size
- 1,071
- Price
- AED 2,570,163
- Size
- 841
- Price
- AED 2,017,328
- Size
- 841
- Price
- AED 2,017,328
- Size
- 1,022
- Price
- AED 2,604,812–AED 2,655,887
- Size
- 1,021
- Price
- AED 2,604,537–AED 2,655,607
- Size
- 841
- Price
- AED 2,101,384
- Size
- 686
- Price
- AED 1,727,865
- Size
- 687
- Price
- AED 1,748,057
- Size
- 686
- Price
- AED 1,729,222
- Size
- 686
- Price
- AED 1,765,247
- Size
- 948
- Price
- AED 2,439,502
- Size
- 1,043–1,078
- Price
- AED 2,632,817–AED 2,696,090
- Size
- 1,060–1,077
- Price
- AED 2,677,390–AED 2,701,851
- Size
- 1,115
- Price
- AED 2,815,731
- Size
- 1,080
- Price
- AED 2,726,856
- Size
- 1,080
- Price
- AED 2,726,856
- Size
- 1,115
- Price
- AED 2,815,731
- Size
- 2,154–2,158
- Price
- AED 5,388,413–AED 5,768,973
- Size
- 2,155–2,158
- Price
- AED 5,386,529–AED 5,771,567
Payment plan
- Phase 120%On booking
- Phase 240%During construction
- Phase 340%Upon Handover
Payment plan worked out
Enter a target price to see how the payment stages land against your budget.
| Stage | % | AED |
|---|---|---|
| On booking | 20% | AED 301,785 |
| During construction | 40% | AED 603,571 |
| Upon Handover | 40% | AED 603,571 |
| Total | 100% | AED 1,508,927 |
Indicative only. Your advisor will confirm the final numbers, including 4% DLD, trustee, admin, mortgage and developer-level charges.
Amenities


- Al Seaneeah0 km
- Curved Island5.3 km
- Khawla Bin Hakim School7.9 km
- City Mall15.9 km
- Ras Al Khaimah International Airport43.3 km
Distances and times shown are approximate, computed against generalised landmark coordinates and typical traffic conditions. Use them as a guide; actual commute time depends on building exit, district routing and time of day.
Documents
- Service charge
- 17 AED/sqft
- Furnishing
- Semi-furnished
- Construction start
- 2025-02-10
- Construction end
- 2029-03-31
- Residences
- 114
- Buildings
- 1
- Readiness
- 0%
- Towers A, B & C
1, 2 bedroom apartments & 3 bedroom duplexes
- 3 BR Duplex2 spaces
- 2 BR Apartment1 space
- 1 BR Apartment1 space
Frequently asked
Who is the developer of Bayside Marina Residences?+
Sobha
Where is Bayside Marina Residences located?+
Bayside Marina Residences is located in Siniya Island, Umm Al Quwain, United Arab Emirates.
When is Bayside Marina Residences handing over?+
Handover is scheduled for MAR 2029; the project is 0% complete.
What is the price of Bayside Marina Residences?+
Prices at Bayside Marina Residences currently range from AED 1,508,927 to AED 5,771,567.
Is Bayside Marina Residences registered with escrow?+
JRE will confirm escrow registration on request.


Request brochure, availability or a viewing.
A JRE advisor will respond within one business hour with the current brochure, floor plans, unit availability and payment plan for Bayside Marina Residences.