
- From
- AED 1,420,777
- Status
- On sale
- Handover
- Q3 2027
- Size
- 720–3,299 sqft
- Residences
- 14
- Construction
- under construction
- Buildings
- 3
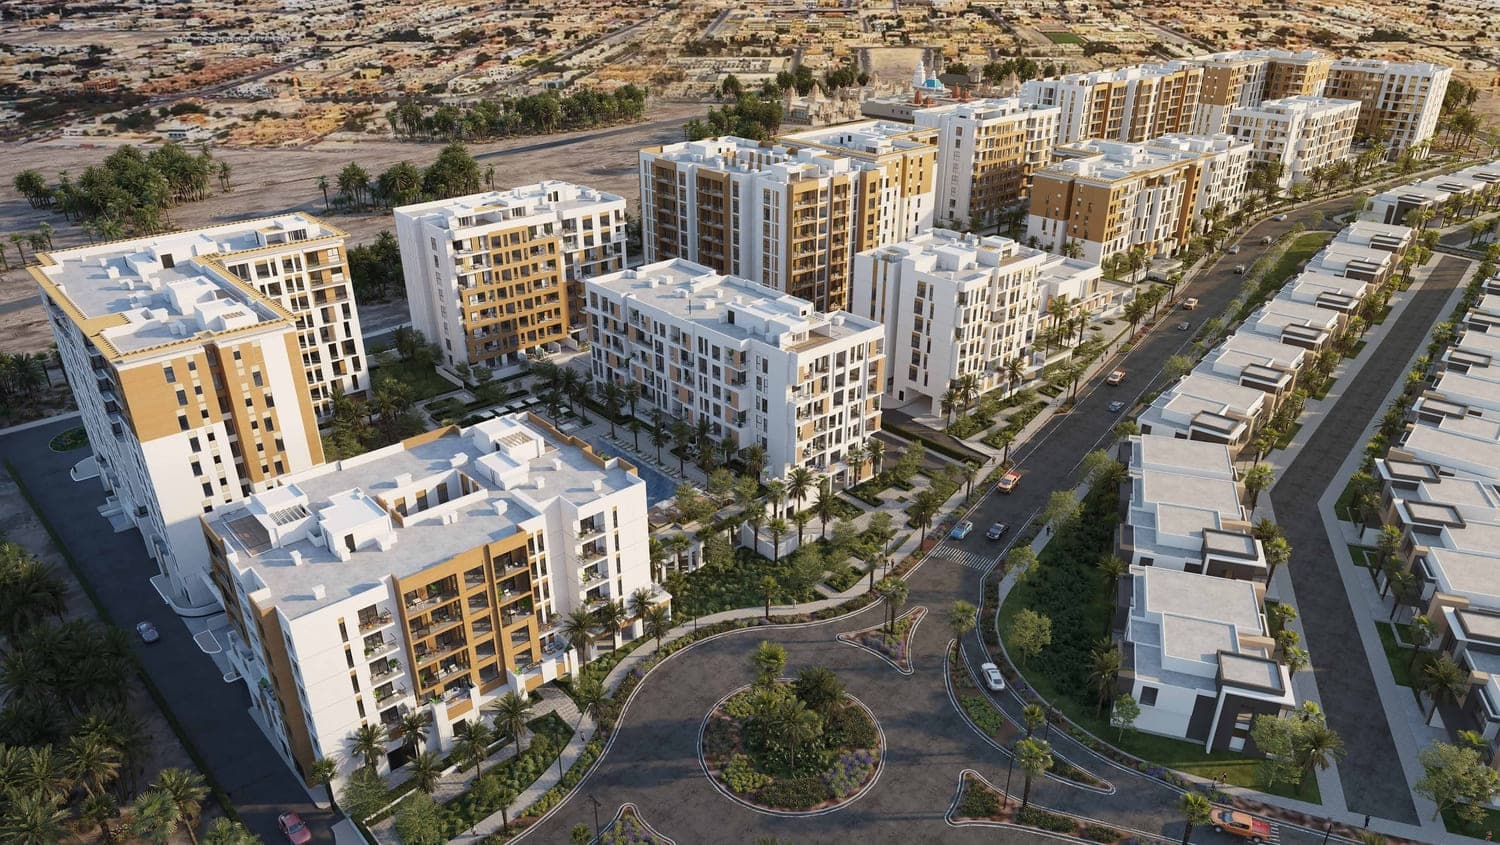
Hillside Residences is a low-rise residential development by Wasl, located within the Wasl Gate masterplan in Jebel Ali Village, comprising three buildings and fourteen residences priced from AED 1.42 million to AED 5.3 million. Completion is scheduled for Q3 2027.
# Three Buildings, Low-Rise, Inside the Wasl Gate Masterplan
Jebel Ali Village sits along Sheikh Zayed Road at Dubai's south-western edge, a district that has historically been residential in character and is now being repositioned through the Wasl Gate masterplan. Hillside Residences occupies a plot within that wider development, which incorporates parks, retail and food-and-beverage alongside its housing stock.
The project itself is modest in scale. Three low-rise buildings, fourteen units in total. That restraint is deliberate: the low-rise format keeps the buildings embedded in landscaped green space rather than dominating it, and the density is low enough that residents are unlikely to feel the anonymity of a large tower scheme.
The architecture aligns with the broader Wasl Gate aesthetic, prioritising ground-level connectivity and outdoor access over height and spectacle.
# Residences from One-Bedroom Apartments to Sky Villas
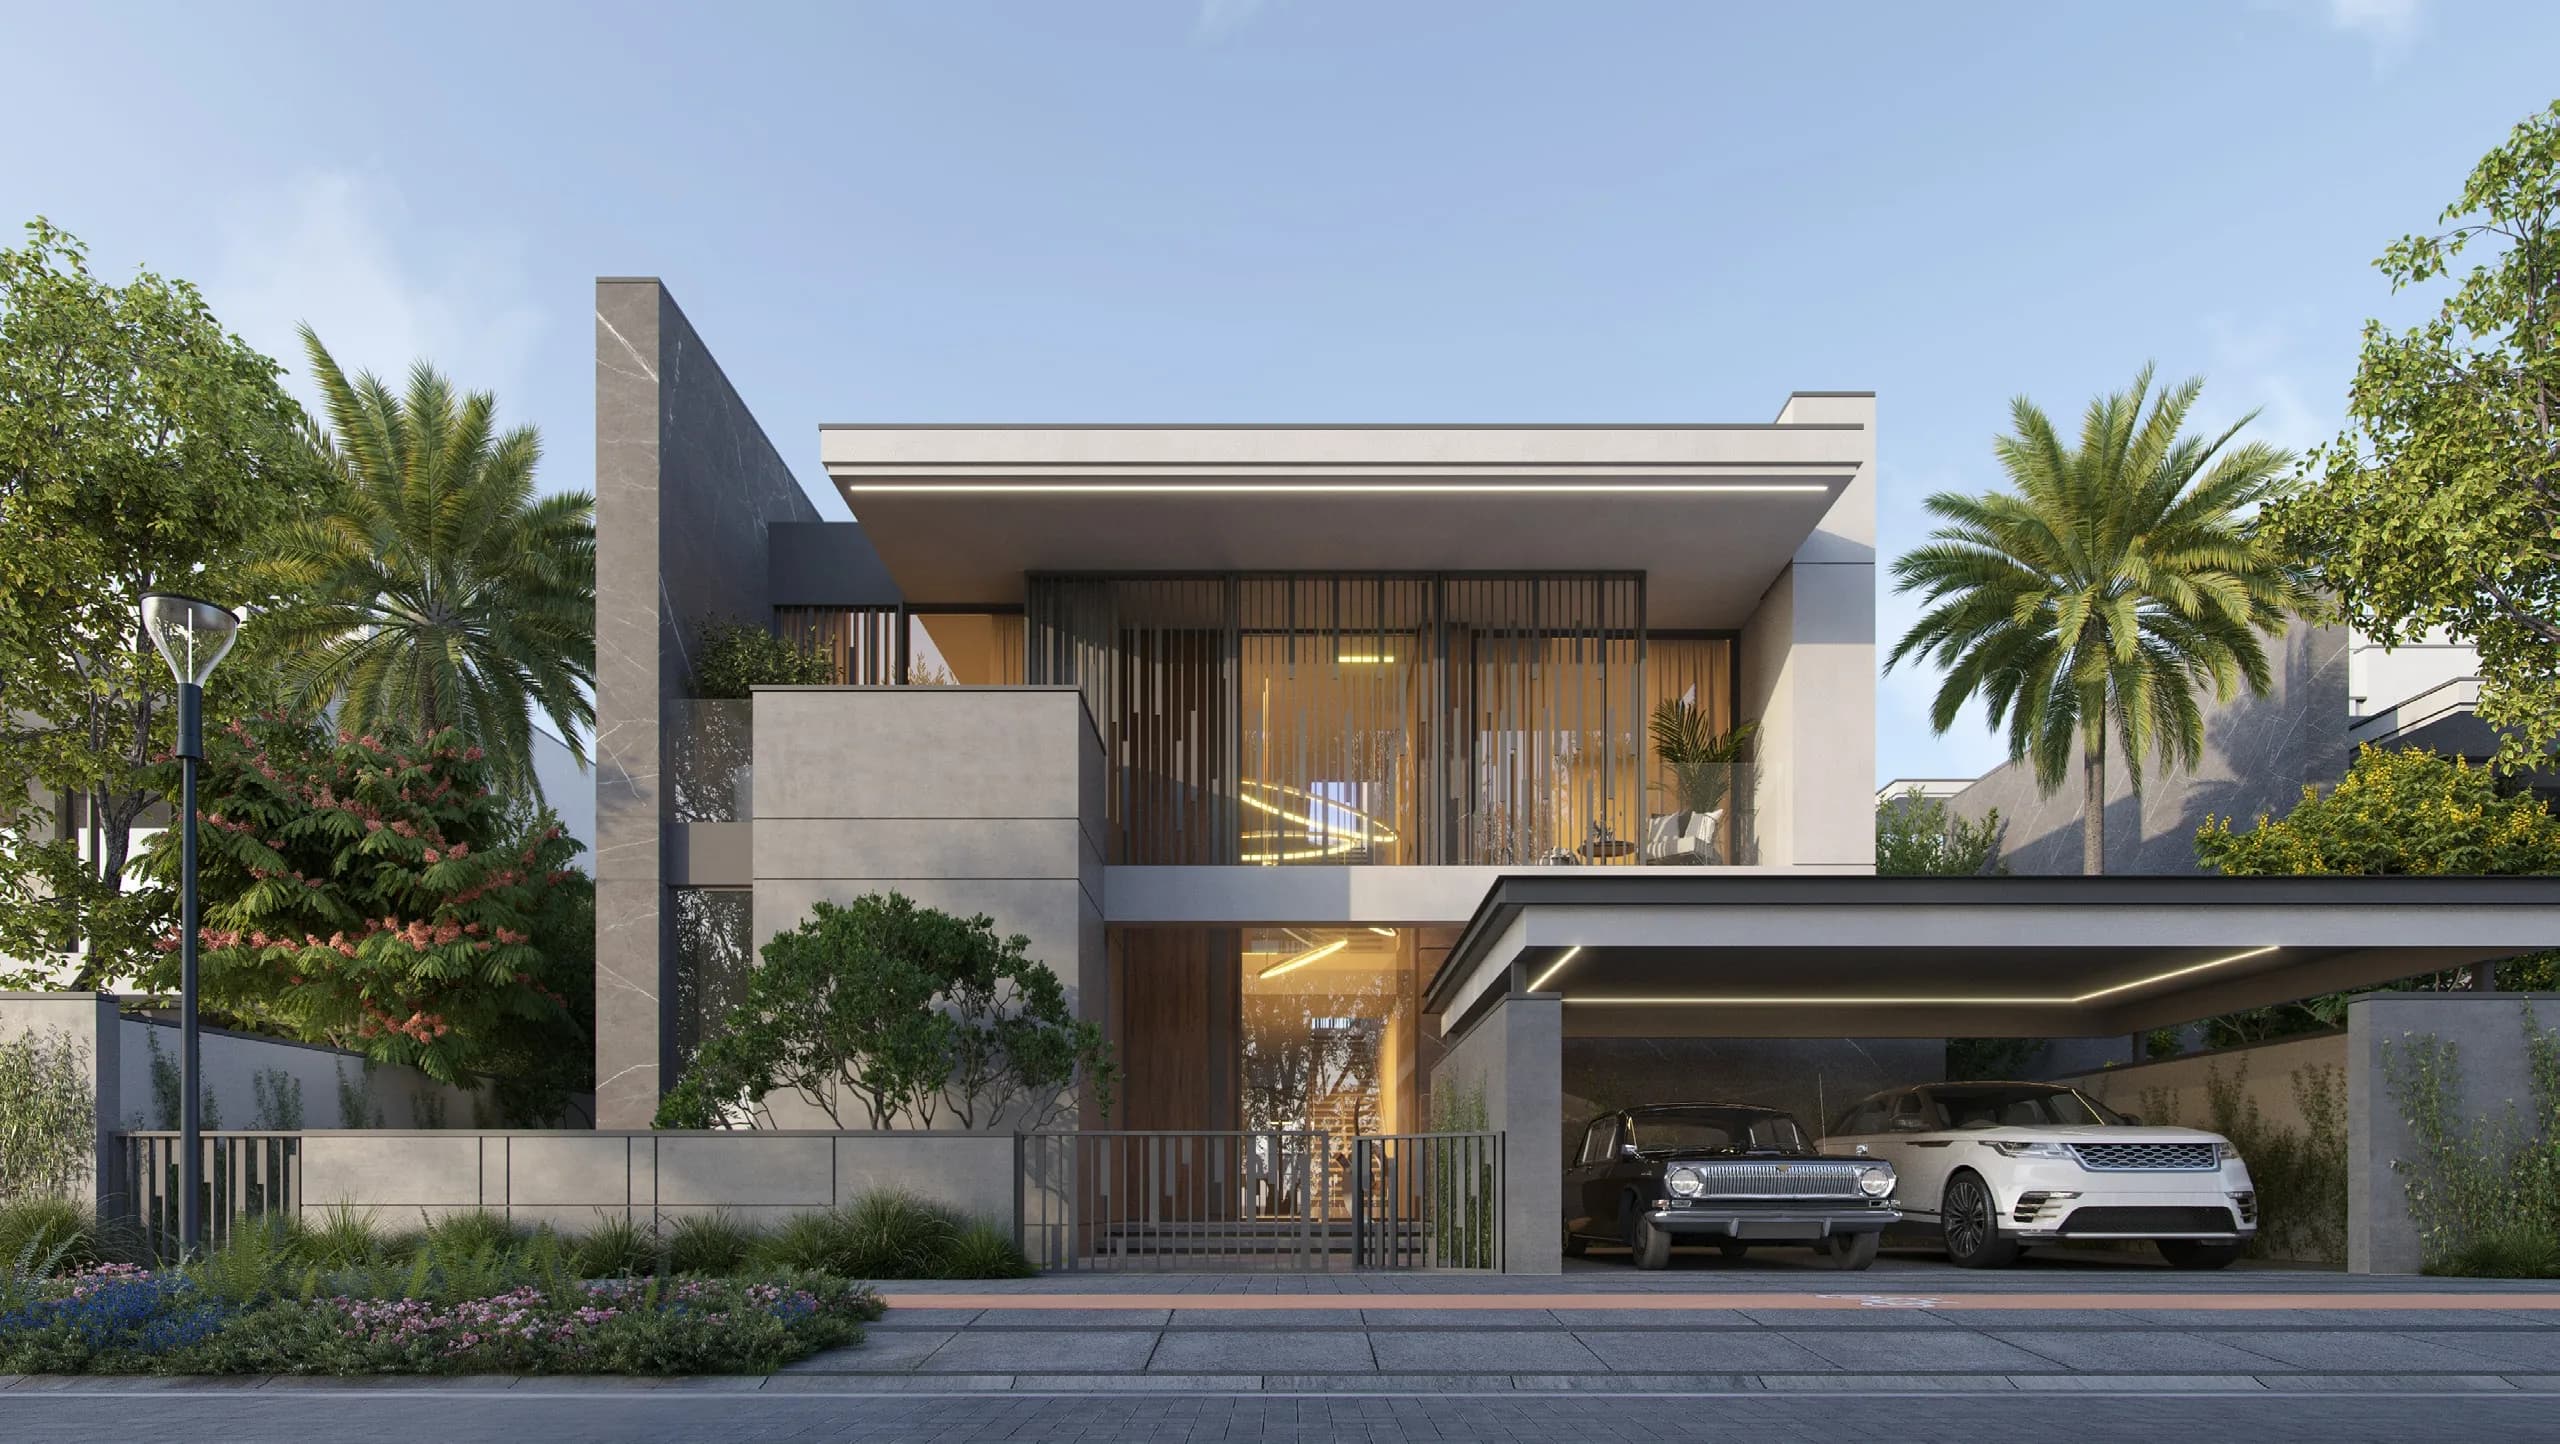
The fourteen units span a range of configurations: one, two and three-bedroom apartments, duplexes, penthouses, and four-bedroom sky villas. Floor areas run from approximately 720 sq ft at the entry point to just over 3,299 sq ft at the upper end, which gives the project genuine breadth across buyer profiles.
Interiors are finished with porcelain tile floors throughout, white-painted walls and ceilings, and moisture-resistant gypsum board ceilings in wet areas. Kitchens are equipped by the developer. Doors are wood core with a laminate finish.
Terraces and outdoor areas are incorporated into the unit designs. At the larger end of the range, the sky villa and penthouse formats would typically carry the most generous private outdoor space, though precise terrace dimensions are not available at this stage.
# Community Amenities and the Central Park Connection
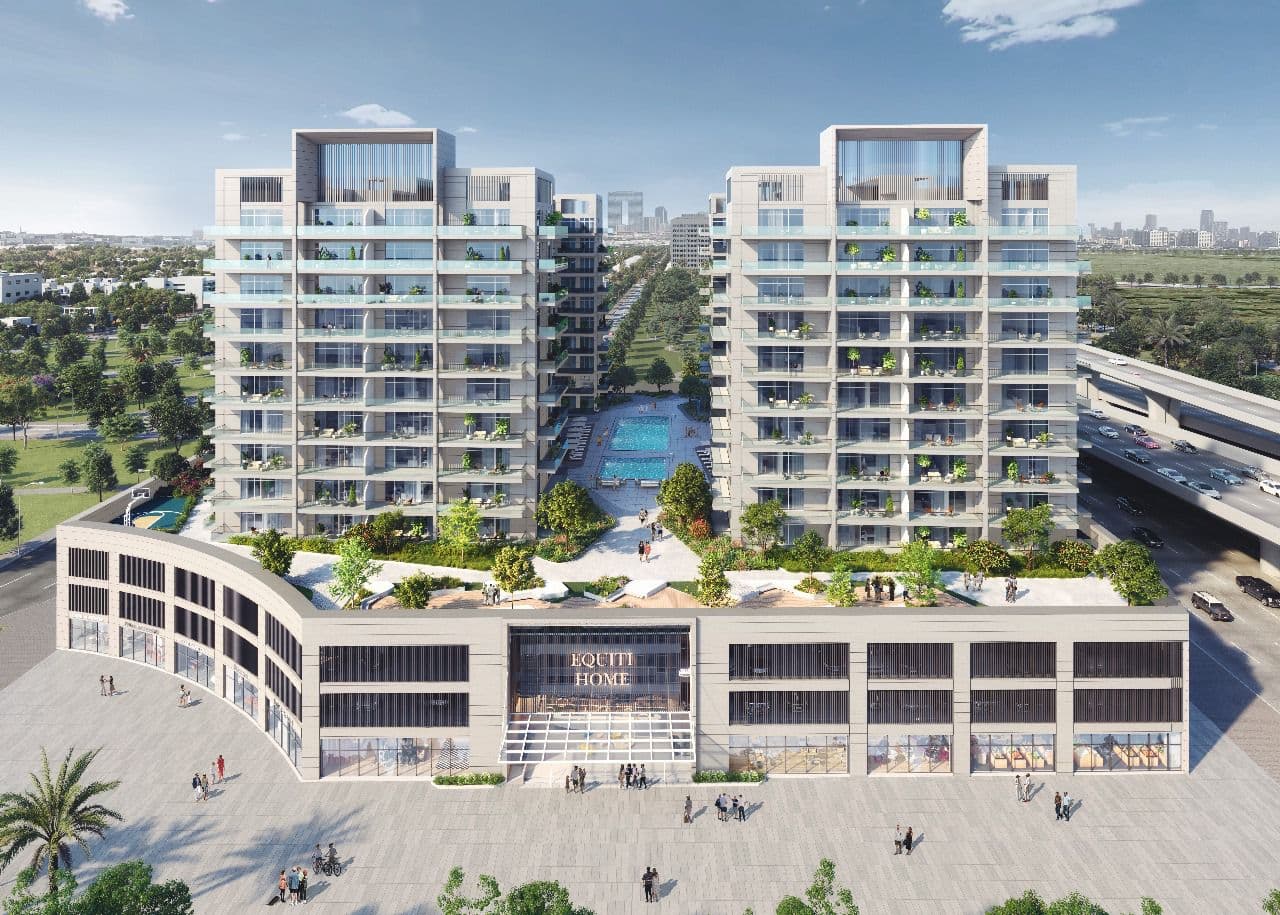
Detailed amenity specifications for Hillside Residences are not yet publicly confirmed by the developer. What is documented: residents have access to swimming pools, barbecue areas, children's play spaces, and walkways threaded through the landscaped grounds.
The Central Park within Wasl Gate provides the community's primary green space at a broader scale. It is walkable from the residential cluster and functions as the outdoor social infrastructure for the masterplan as a whole.
# Sheikh Zayed Road, the Energy Metro Station and Expo City
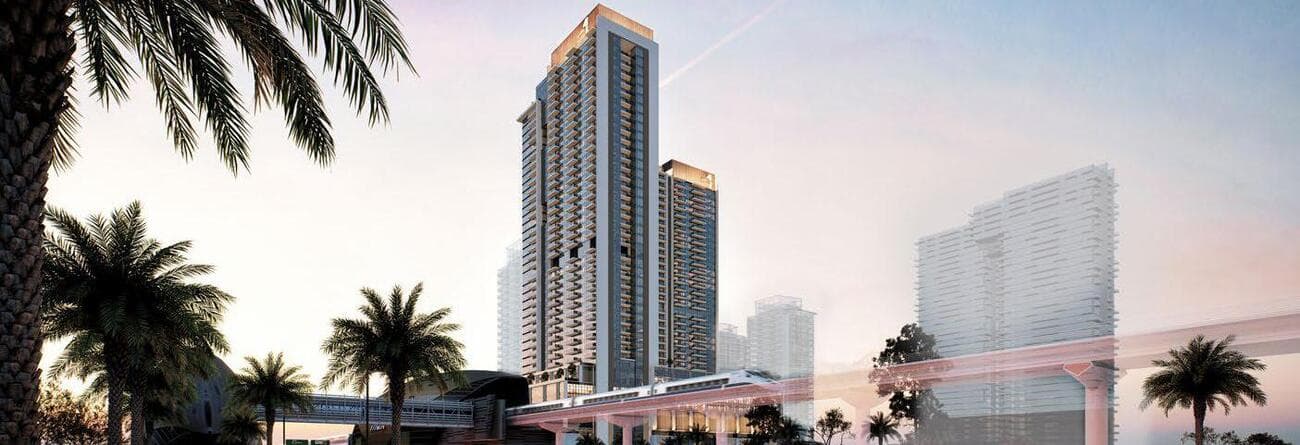
The Wasl Gate location places Hillside Residences on or immediately adjacent to Sheikh Zayed Road, Dubai's principal arterial spine. The Energy Metro Station on the Red Line gives residents direct access to the broader Dubai Metro network without a car.
Festival Plaza Mall, anchored by IKEA and ACE, is nearby. Al Maktoum International Airport is a short drive south. Expo City, the legacy district that emerged from Dubai Expo 2020, sits in the same corridor and continues to develop as a business and cultural destination.
For residents working in Dubai South, the Energy or Jebel Ali free zones, or anywhere along the Sheikh Zayed Road axis, the commute calculus is favourable.
# Who This Development is Built For
Hillside Residences is a contained project. Fourteen units across three buildings does not constitute a district-scale investment; it is a quiet, deliberately low-density address within a much larger masterplan that is still taking shape.
The price range, AED 1.42 million to AED 5.3 million, positions the project across both the owner-occupier market and the investment segment. At the lower end, the entry price is competitive for a freehold address with metro access in a Wasl-backed development. At the upper end, the sky villa format targets buyers who want scale and outdoor space without the full commitment of a standalone villa.
The 2027 completion date means buyers are entering during construction, with the standard off-plan risk profile that entails. For those who have tracked Wasl Gate's development trajectory, the surrounding infrastructure is already more advanced than many comparable masterplans at an equivalent stage.
Distances and times shown are approximate, computed against generalised landmark coordinates and typical traffic conditions. Use them as a guide; actual commute time depends on building exit, district routing and time of day.
Frequently asked
Who is the developer of Hillside Residences?+
Wasl
Where is Hillside Residences located?+
Hillside Residences is located in Jebel Ali Village, Dubai, United Arab Emirates.
When is Hillside Residences handing over?+
Handover is scheduled for Q3 2027.
What is the price of Hillside Residences?+
Prices at Hillside Residences currently range from AED 1,420,777 to AED 5,300,777.
Is Hillside Residences registered with escrow?+
JRE will confirm escrow registration on request.
Request brochure, availability or a viewing.
A JRE advisor will respond within one business hour with the current brochure, floor plans, unit availability and payment plan for Hillside Residences.