
- From
- On request
- Status
- Sold out
- Handover
- Q4 2025
- Size
- from 0 sqft
- Residences
- -
- Construction
- under construction
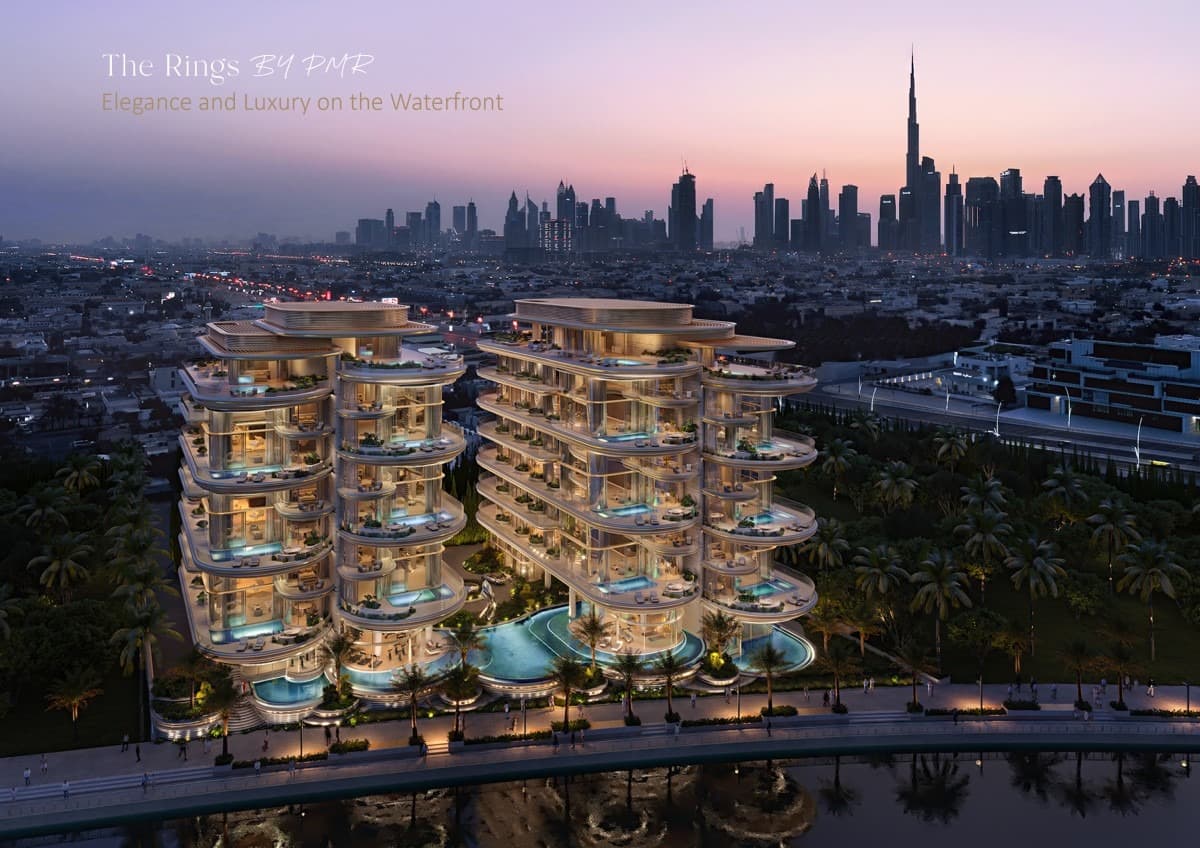
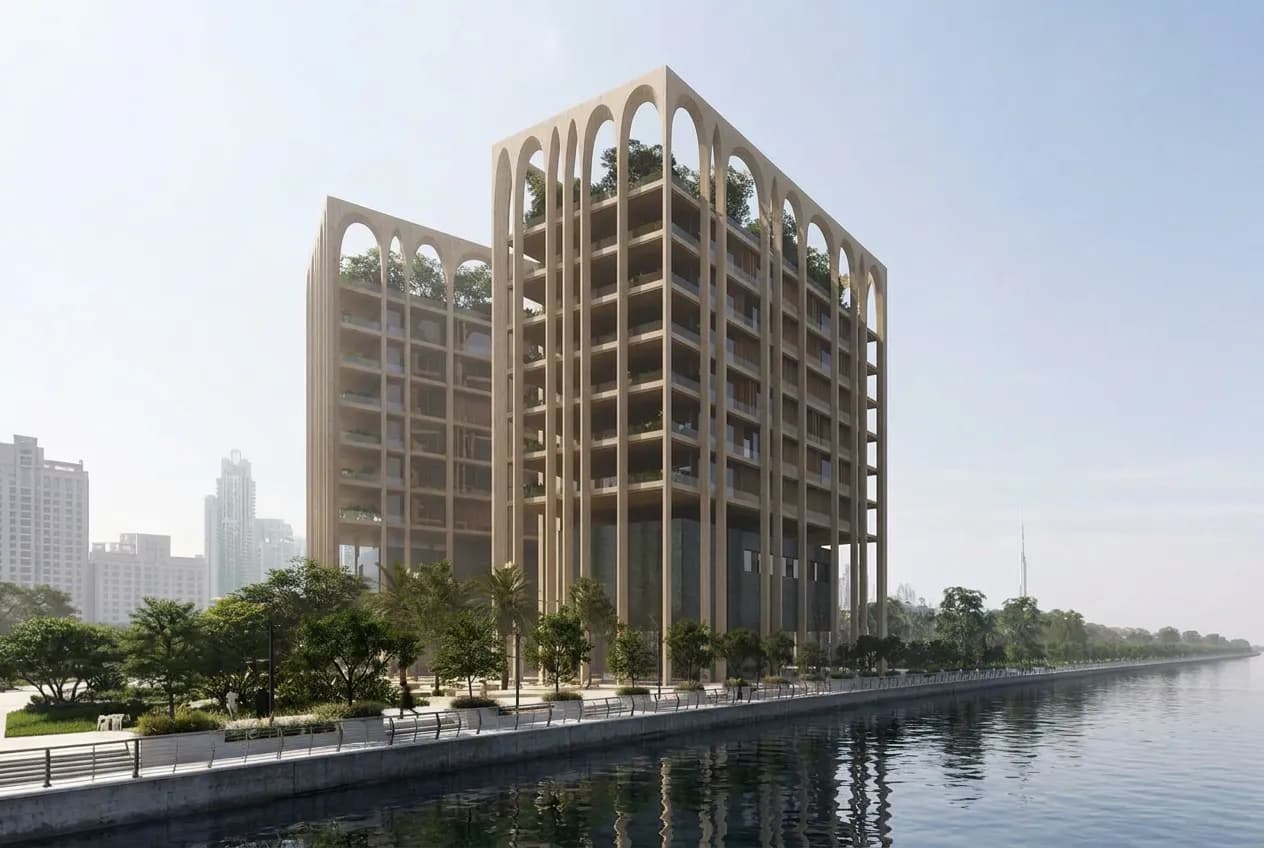
The Rings to projekt mieszkaniowy PMR Property pozycjonowany na Dubai Water Canal w Jumeirah Second, zaprojektowany przez Foster + Partners i obejmujący dwie struktury rezydencjonalne zaplanowane do ukończenia w czwartym kwartale 2025 roku.
# Komisja Foster + Partners na Water Canal
Wybór Foster + Partners jako architekta jest sam w sobie stwierdzeniem intencji. Praktyka, odpowiedzialna za projekty od Wieży Hearst w Nowym Jorku do siedziby Bloomberg w Londynie, przynosi język projektowania zakorzeniony w jasności strukturalnej i rozważaniach środowiskowych. W The Rings, to podejście tworzy dwa odrębne budynki rezydencjonalne ustawione bezpośrednio na waterfront kanału, typologia witryny, która pozostaje rzadka w dubaijskim krajobrazie mieszkaniowym.
Budynki siedzą w Jumeirah Second, jednej ze starszych ugruntowanych dzielnic mieszkaniowych miasta. Ulice wyrzęsane drzewami, nisko-wzniesione wille i stosunkowo niespieszne tempo charakteryzują dzielnicę. Waterfront kanału wprowadza twardszą krawędź miejską, ale szersza sąsiedztwo zachowuje teksturę ugruntowanej społeczności zamiast korytarza rozwoju spekulacyjnego.
# Rezydencje zbudowane w skali pałacu
Każda rezydencja zajmuje między 9000 a 16000 stóp kwadratowych, skonfigurowana jako duplex lub triplex. To nie są apartamenty o hojnych proporcjach. To są domy, ułożone pionowo, z powierzchniami, które to odzwierciedlają.
Przestrzenie życiowe osiągają podwójną wysokość ośmiu metrów, ze standardowymi wysokościami sufitów przez całość na 3,5 metra. Szklane panele od podłogi do sufitu oprawiają widoki 180-stopniowe wzdłuż kanału w kierunku Burj Khalifa. Widok jest ustalony i niezakłócony przez design.
# Specyfikacja i wyposażenie
Kuchnie wyposażone są w urządzenia Gaggenau. Łazienki czerpią z Antoniolupi. Meble i stolarka noszą specyfikację z Poliform i Rimadesio, z OBEGI również wymienianym wśród dostawców wykończeniowych. Specyfikacja czyta się jako rozważny brief zamiast katalogu zebranego dla efektu.
Każda rezydencja zawiera prywatny basen, prywatną siłownię, pokój kinowy i obszerne tarasy ogrodowe. Wewnętrzne windy łączą piętra w poszczególnych domach. Poniżej gruntu, spersonalizowane podium parkingowe zawierają prywatny salon samochodowy dla każdej rezydencji, z dostępem windą bezpośrednio do jednostki powyżej.
# Sekwencja przyjazdu i wspólna infrastruktura
Mieszkańcy wchodzą przez podwójnie-wysoki hol oprawiony odbijającymi się basenami. Sekwencja od ulicy do drzwi frontowych jest architektonicznie rozważana, co ma znaczenie na tym poziomie ceny. Infrastruktura parkingowa, podium prywatne z indywidualnymi salonami samochodowymi, adresuje oczekiwania kupujących, którzy traktują swoje pojazdy jako część programu mieszkaniowego.
# Jumeirah Second: przedmieście plaży z dostępem do miasta
Plaża Jumeirah jest w zasięgu spacerem lub krótką jazdą. Szerszy pasek Jumeirah zawiera szkoły, obiekty opieki zdrowotnej i retail, które obsługują długo-ugruntowaną populację ekspatriantów i emiratyjskich mieszkańców. Główne arteriały łączą się szybko z Downtown Dubai, DIFC i Dubai Marina.
Lokalizacja kanału dodaje określoną jakość: animowany waterfront bez gęstości, która otacza projekty dalej w głębi lądu. Światło wieczorne na wodzie, z Burj Khalifa w kadrze, jest konsekwentnym elementem widoku.
# Dla kogo The Rings jest zbudowany
Na 9000 stóp kwadratowych jako punkt wejścia, The Rings adresuje kupującego, który przeszedł poza mieszkaniem apartamentowym i poza standardowym rynkiem willi. Kombinacja architektoury Foster + Partners, waterfront kanału i rezydencjonalnej skali pałacu umieszcza to w rozmowie z małą liczbą dubaijskich nieruchomości. Dla kupujących przybyłyających z Londynu, Hong Kongu czy Rijadu z briefem wymagającym autentycznego pedigree architektonicznego obok skali i prywatności, projekt zasługuje na poważną uwagę. Data ukończenia czwartego kwartału 2025 pozycjonuje to w horyzoncie, który odpowiada kupującym planującym zajęcie w 2025 roku lub wczesnym 2026 roku.
Distances and times shown are approximate, computed against generalised landmark coordinates and typical traffic conditions. Use them as a guide; actual commute time depends on building exit, district routing and time of day.
Frequently asked
Who is the developer of The Rings?+
PMR Property
Where is The Rings located?+
The Rings is located in Jumeirah Second, Dubai, United Arab Emirates.
When is The Rings handing over?+
Handover is scheduled for Q4 2025.
What is the price of The Rings?+
Prices at The Rings start from AED 0.
Is The Rings registered with escrow?+
JRE will confirm escrow registration on request.
Request brochure, availability or a viewing.
A JRE advisor will respond within one business hour with the current brochure, floor plans, unit availability and payment plan for The Rings.