
- From
- On request
- Status
- Sold out
- Handover
- Q3 2019
- Size
- from 0 sqft
- Residences
- 1
- Construction
- completed
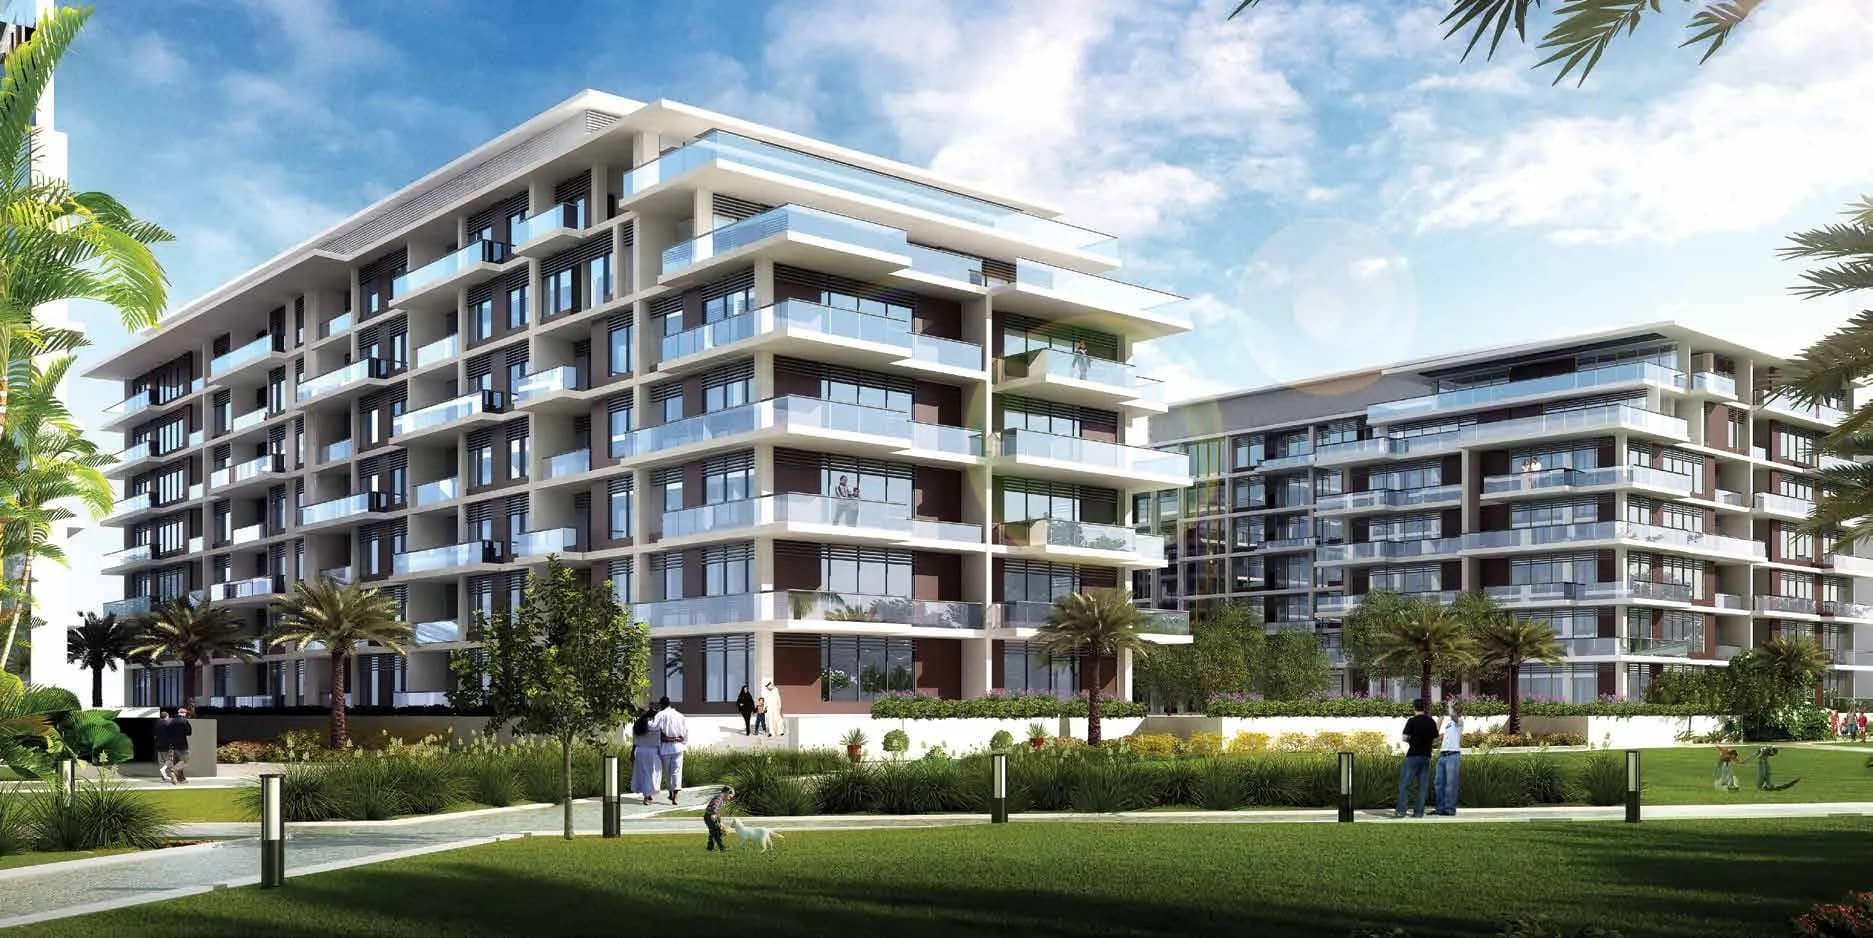
Mulberry 2 Park Heights to ukończony budynek średniopiętrowy autorstwa Emaar Properties, położony w Dubai Hills Estate przy Al Khail Road. Przekazany w 2019 roku, stanowi część klastra Park Heights, kieszeń niskiej gęstości master planu pozycjonowanej bezpośrednio obok centralnego parku społeczności. Jedna jednostka jest obecnie dostępna, notowana w cenie 10 289 888 AED, obejmująca 3916 stóp kwadratowych.
# Budynek i jego pozycja w Dubai Hills Estate
Dubai Hills Estate to jeden z większych master planów Emaar, który osiągnął dojrzałość w ostatniej dekadzie, opracowany we wspólnym przedsiębiorstwie z Meraas Holding na terenie, który zawiera 18-dołkowe pole golfowe Championship, duży regionalny shopping mall, centralny park i kilka odrębnych klastrów mieszkaniowych. Park Heights siedzi na cichszym, bardziej zielonym końcu tej oferty, a skala średniopiętrowa utrzymuje budynki w proporcji ze środowiskiem wokół nich.
Mulberry 2 to jeden budynek w ramach tego klastra. Jego zasięg i wysokość są zgodne z charakterem okolicy: brak dramatyki wieży mieszkaniowej, brak handlu detalicznego na podium. Architektura czyta się jako współczesna bez bycia powiększoną, rodzaj wykończenia, które fotografuje neutralnie i starzeje się bez zawstydzenia.
# Dostępna rezydencja: skala i konfiguracja
Jedyna lista w Mulberry 2 obejmuje 3916 stóp kwadratowych, co umieszcza ją zdecydowanie na większym końcu tego, co budynek zawiera. Na tej skali, rezydencja jest prawdopodobnie skonfigurowana na wiele sypialni z hojną przestrzenią cyrkulacyjną, choć konkretne liczby pokoi nie są potwierdzone w dostępnych danych.
Standardowa specyfikacja Emaar dla serii Park Heights obejmuje montaż zabudowy, wbudowane szafy i en-suite łazienki w sypialniach, z wnętrzami wykończonymi w tonach neutralnych i materiałach, które priorytetowo traktują trwałość nad trendem. Duże okna to konsekwentna cecha całego klastra, zorientowana na wciągnięcie światła dziennego i połączenie wnętrznej przestrzeni z widokami parku poza.
Prywatna przestrzeń na zewnątrz pojawia się w postaci tarasów. Dla jednostki tej skali, przydzielenie przestrzeni zewnętrznej zwykle bywa proporcjonalne.
# Infrastruktura stylu życia w społeczności
Udogodnienia specyficzne dla tej listy nie zostały potwierdzone w dostępnych danych. Szerszy klaster Park Heights, i Dubai Hills Estate jako całość, zbudowany wokół dostępu pieszego do parków, z zielonymi przejściami łączącymi budynki mieszkaniowe do handlu, kawiarni i szkół w ramach master planu.
Dubai Hills Mall, jeden z większych celów zakupów na tej stronie miasta, siedzi w granicach posiadłości. Dubai Hills Park, znaczna otwarta przestrzeń rekreacyjna, jest podobnie blisko. To nie są abstrakcyjne obietnice: oba były operacyjne przez kilka lat i są ugruntowaną częścią codziennego życia dla mieszkańców tutaj.
# Dostęp drogowy i otaczające miasto
Al Khail Road zapewnia główne połączenie z Dubai Hills Estate, biegnąc na północ w kierunku Downtown Dubai i na południe w kierunku Expo City i pojawiających się klastrów mieszkaniowych Mohammed Bin Rashid City. Czasy podróży do Międzynarodowego Lotniska Dubaju zwykle wynoszą od 25 do 35 minut w zależności od ruchu.
Lokalizacja siedzi mniej więcej równo pomiędzy starszymi, gęstszymi częściami miasta i nowszymi dzielnicami opracowywanymi dalej na południe i zachodzie. Ta centralna pozycja to jeden powód, dla którego Dubai Hills nadal przyciąga kupujących, którzy chcą bliskości do miasta bez zgiełku.
# Dla kogo ta lista i gdzie siedzi na rynku
Ukończona, wolna od praw własności nieruchomość Emaar tej wielkości w dojrzałym master planie to określona propozycja. Budynek jest gotowy, społeczność jest ustalona, a infrastruktura wokół niego funkcjonuje. Nie ma niepewności, która towarzyszy zakupowi z rynku pierwotnego: brak harmonogramu budowy do monitorowania, brak luki render versus rzeczywistości do pogodzenia.
W cenie 10,29 miliona AED za 3916 stóp kwadratowych, cena za stopę kwadratową siedzi w około 2630 AED. Dla kupujących porównujących to z nowszym produktem z rynku pierwotnego w podobnych dzielnicach, obliczenie obejmuje ważenie natychmiastowej zajętości i ugruntowanego otoczenia względem argumentów aprecjacji ceny, które deweloperzy zwykle zaawansowują za niewybudowanymi zapasami.
Dla międzynarodowego kupującego poszukującego rezydencji głównej lub długoterminowego zaangażowania w dzielnicy wykazującej demonstracyjny popyt, Mulberry 2 Park Heights oferuje ilość przestrzeni, wiarygodnych deweloperów i sąsiedztwo, które miało kilka lat, aby się udowodnić.
Distances and times shown are approximate, computed against generalised landmark coordinates and typical traffic conditions. Use them as a guide; actual commute time depends on building exit, district routing and time of day.
Frequently asked
Who is the developer of Mulberry 2 Park Heights?+
Emaar
Where is Mulberry 2 Park Heights located?+
Mulberry 2 Park Heights is located in Dubai Hills, Dubai, United Arab Emirates.
When is Mulberry 2 Park Heights handing over?+
Handover is scheduled for Q3 2019.
What is the price of Mulberry 2 Park Heights?+
Prices at Mulberry 2 Park Heights start from AED 0.
Is Mulberry 2 Park Heights registered with escrow?+
JRE will confirm escrow registration on request.
Request brochure, availability or a viewing.
A JRE advisor will respond within one business hour with the current brochure, floor plans, unit availability and payment plan for Mulberry 2 Park Heights.