
- From
- AED 1,818,195
- Status
- On sale
- Handover
- Q4 2029
- Size
- 645–872 sqft
- Residences
- 443
- Construction
- 0% complete
- Furnishing
- Semi-furnished
- Service charge
- 14 AED/sqft
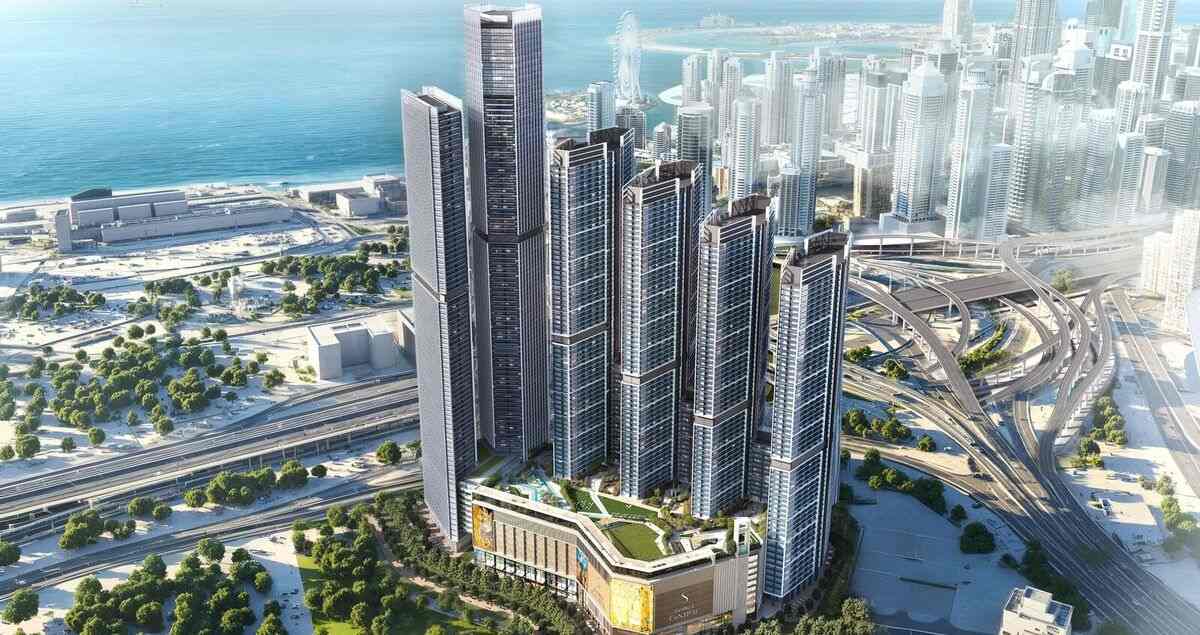
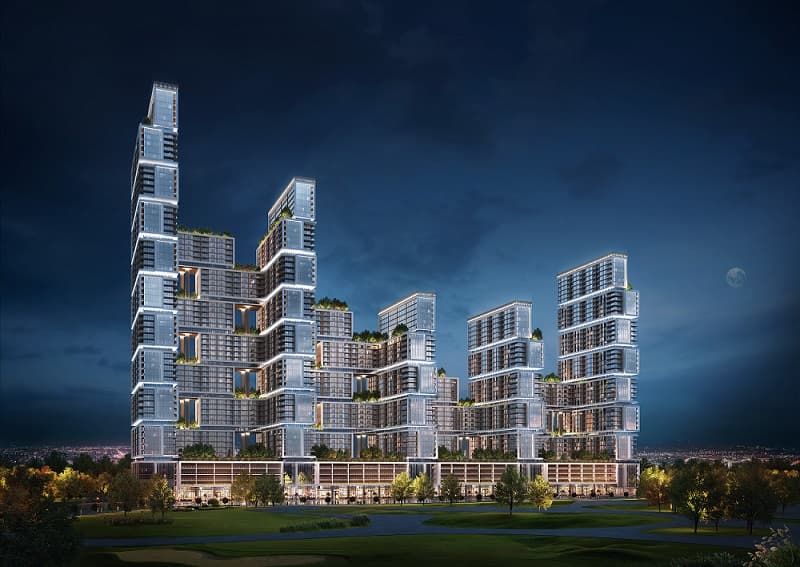
The Serene at Sobha Central es una torre residencial de 443 unidades dentro de Sobha Central, un distrito de uso mixto posicionado entre Sheikh Zayed Road y Emirates Road en el área de Discovery Gardens de Dubai. Desarrollado por Sobha, el edificio ofrece apartamentos de un dormitorio y dos dormitorios semiamueblados y está programado para su entrega en diciembre de 2029.
# La torre y su posición en Sobha Central
Sobha Central se sitúa en un corredor del oeste de Dubai que ha ganado considerable atención desde que la extensión del metro Route 2020 abrió acceso a Expo City Dubai. El distrito se concibe como un barrio urbano autónomo en lugar de una parcela residencial aislada, con conexiones de nivel de suelo ajardinadas y un marco de uso mixto. The Serene es la pieza central residencial de ese plan, elevándose como una única torre entre el masterplan más amplio.
La arquitectura se inclina hacia una envolvente orientada al cristal, con el edificio diseñado para leerse como un elemento vertical establecido contra la trama residencial de baja altura al norte y la red de carreteras arteriales al sur. En esta fase de construcción el recuento exacto de plantas no está confirmado, pero la densidad de 443 unidades en un único edificio sugiere un volumen considerable.
# Residencias, distribuciones y tamaños de plantas
El proyecto es exclusivamente de configuración de uno y dos dormitorios, lo que define claramente su demografía objetivo. Los apartamentos de un dormitorio varían de aproximadamente 645 pies cuadrados a justo por debajo de 749 pies cuadrados, cubriendo una gama de plantas que varían en orientación y exposición. Las viviendas de dos dormitorios se extienden desde alrededor de 852 pies cuadrados a 872 pies cuadrados.
Los precios en los de un dormitorio se ejecutan desde AED 1,82 millones hasta aproximadamente AED 2,24 millones, con dos dormitorios situados en una banda más ajustada entre AED 2,47 millones y AED 2,60 millones. Estas cifras se traducen en una tasa ampliamente alineada con producto comparable desarrollado por Sobha en esta parte de la ciudad.
Todos los apartamentos se entregan semiamueblados. La especificación del promotor hace referencia a ventanas del suelo al techo, techos altos, y una paleta interna apagada diseñada para maximizar la luz natural. Las cocinas están equipadas con electrodomésticos Siemens y Bosch. Las cuotas de servicios se fijan en AED 14 por pie cuadrado anuales.
# Amenidades a través del podio y terrenos
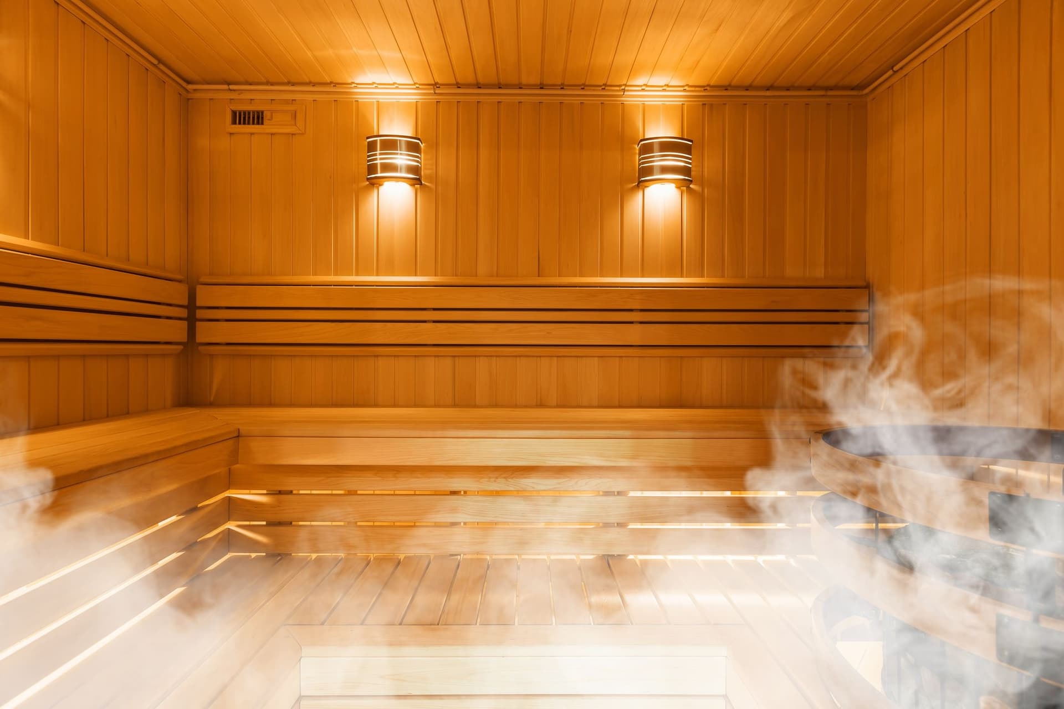
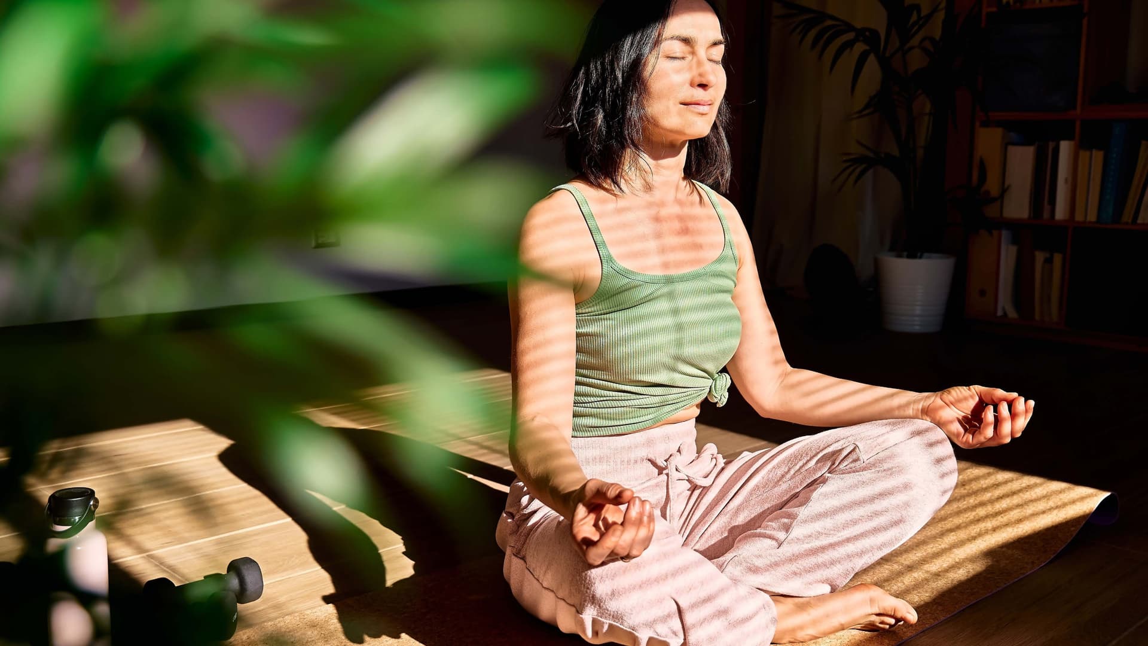
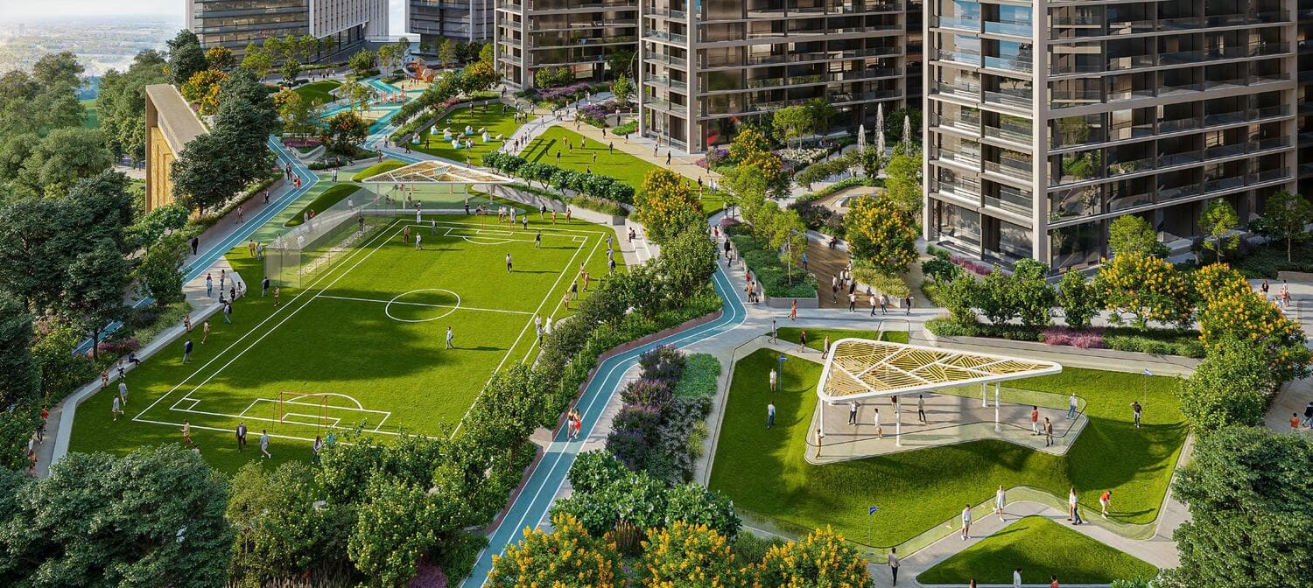
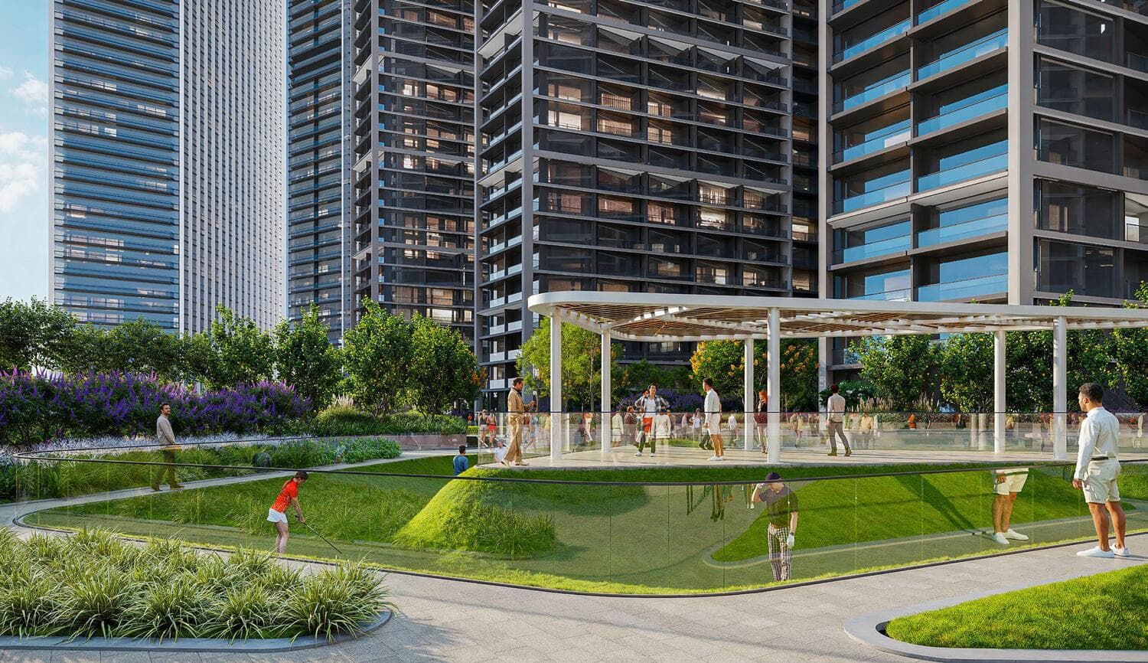
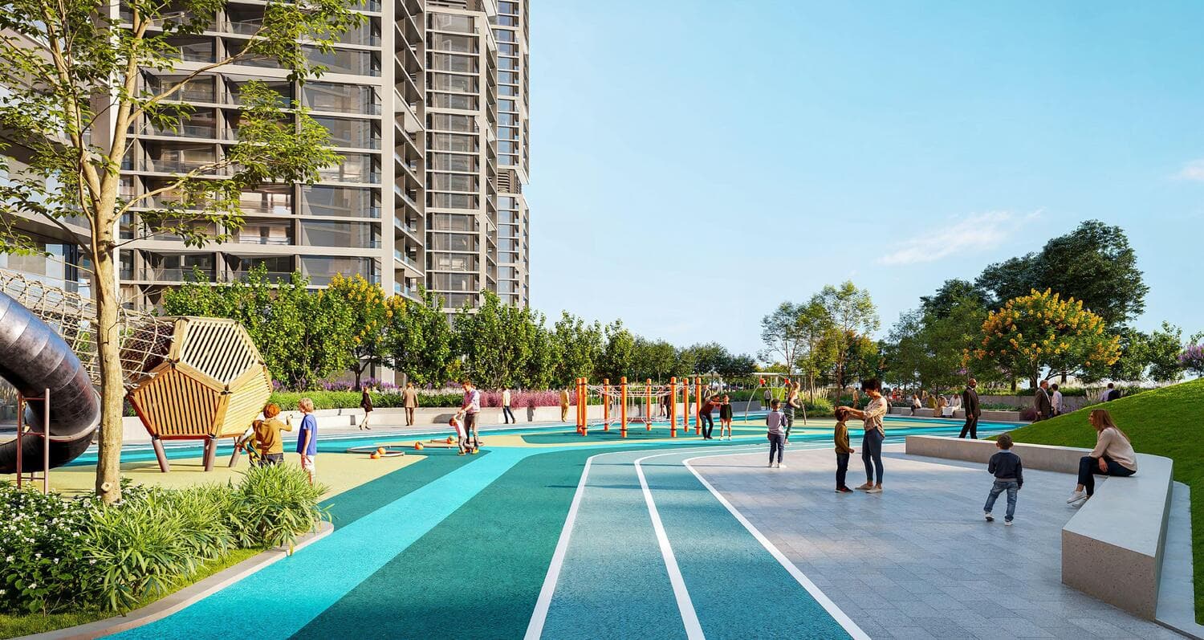
Las instalaciones comunales del edificio abarcan categorías de bienestar, deporte y sociales. La provisión de bienestar incluye un estudio de yoga, sala de meditación, baños de vapor y sauna, y un gimnasio de calistenia. Para fitness al aire libre hay una pista de jogging y canchas deportivas.
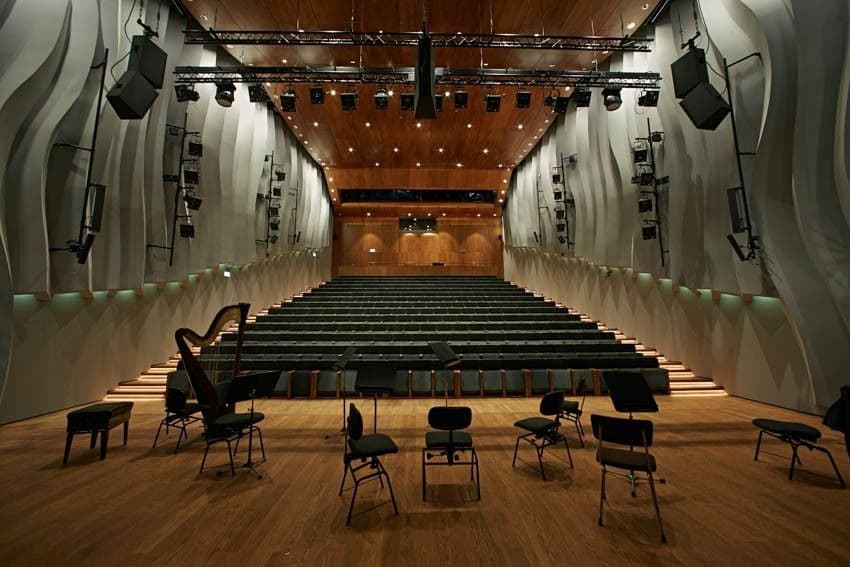
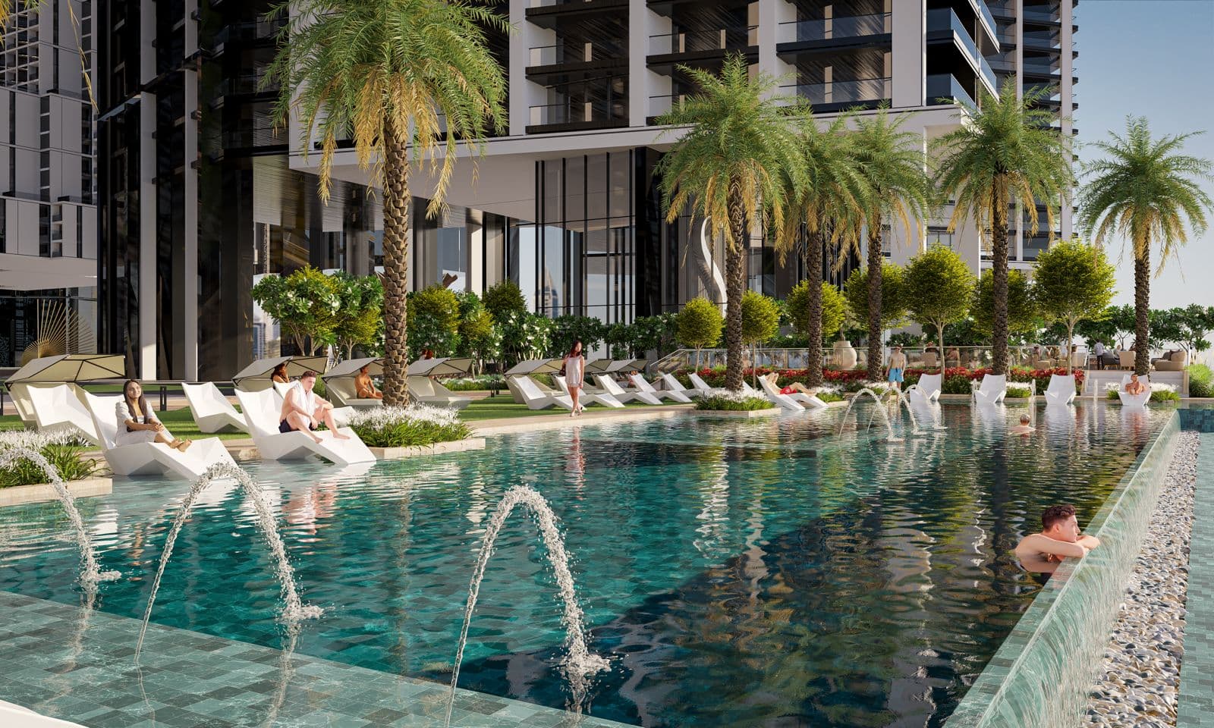
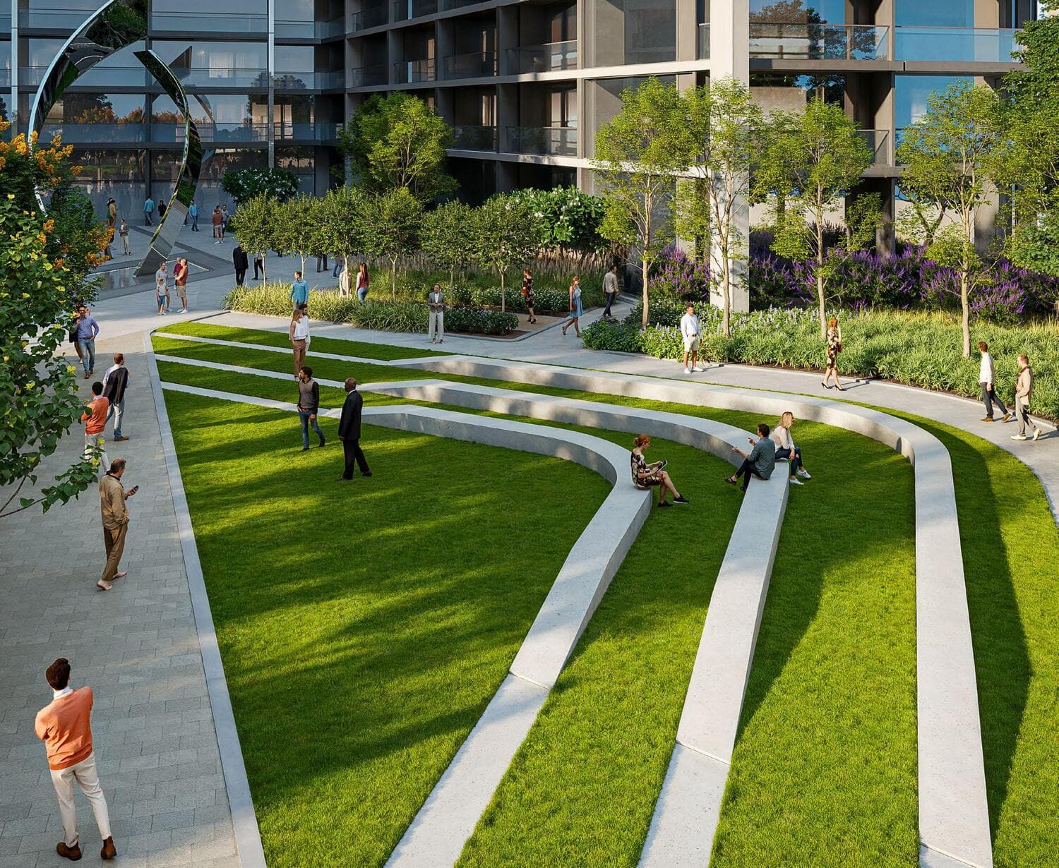
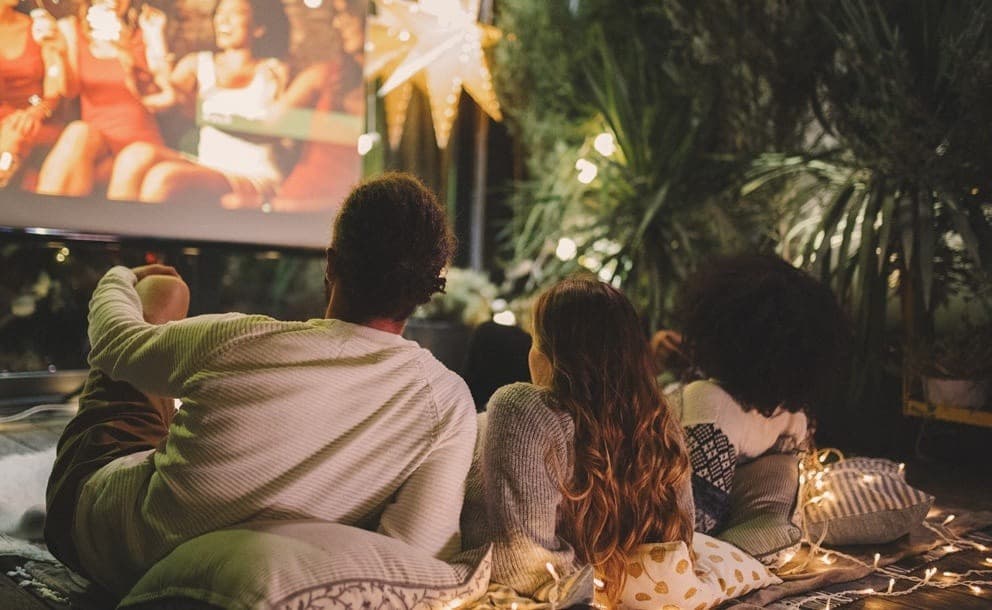
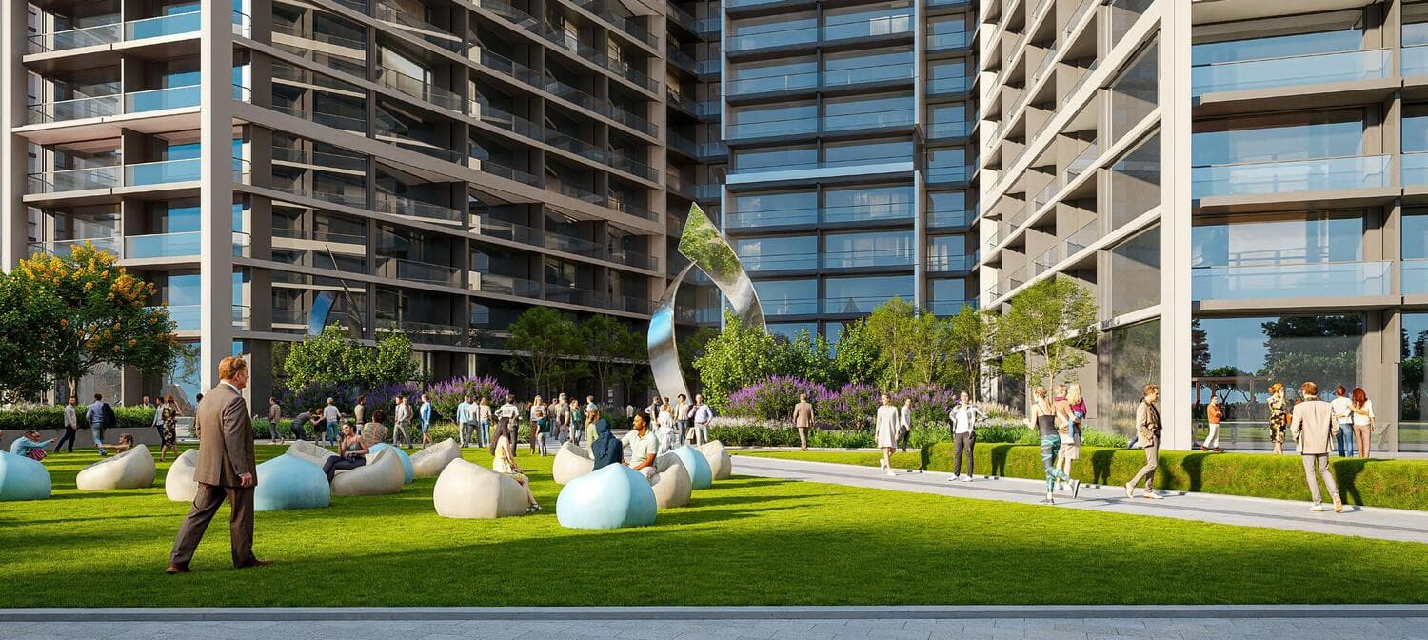
La infraestructura social y de ocio es más variada que la mayoría de torres individuales en este segmento. Una biblioteca, salón multiusos, cine al aire libre con zona de películas, y un área de barbacoa familiar figuran en la lista. El ajardinamiento de nivel de suelo incorpora una plaza abierta con fuente de agua y escultura, bolsillos de estar al aire libre, un jardín de pícnic y evento, y un área de juegos infantiles. La amplitud de programación a través del podio es notable para un edificio de esta escala.
# Conectividad y qué hay cerca
Ibn Battuta Mall está a 4,7 km, Marina Beach a 5,3 km. El Distrito 1 de Jumeirah Park está dentro de 3,1 km, y una guardería en Discovery Gardens se sitúa a 2,2 km, detalles que importan al propietario-ocupante en lugar del inversor puro. El Aeropuerto Internacional Al Maktoum está a 32 km, Downtown Dubai aproximadamente 32,4 km.
La cercana estación Discovery Gardens Metro en la línea Route 2020 es el activo de infraestructura más consecuente para residentes diarios, ofreciendo una conexión ferroviaria directa a Expo City y en adelante en la red de metro principal, que cubre JLT, Dubai Marina, y el corredor del Centro Financiero.
# A quién se adapta este edificio y dónde se sitúa en el mercado
The Serene se dirige a un comprador que quiere el prestigio de construcción de Sobha y una pila de amenidades completa pero no persigue precios de Dubai Marina o Downtown. A menos de AED 2,6 millones para un dos dormitorios, compite contra producto de Emaar y Nakheel en JVC y Discovery Gardens en sí, aunque el modelo de construcción interno de Sobha y el historial de calidad de entrega tienden a justificar una prima modesta sobre esos comparables.
La entrega en diciembre de 2029 y cero progreso de construcción en esta fase hacen que sea un compromiso sobre plano de aproximadamente cinco años. Para compradores cómodos con ese horizonte, y particularmente para aquellos que ven esto como un activo de alquiler de tenencia larga dada la accesibilidad del metro y proximidad al aeropuerto, los precios de entrada y especificación se sitúan en un punto razonable relativo a donde este corredor ha sido repreciado desde Expo 2020. Los usuarios finales que se reubican desde Europa o el Consejo de Cooperación del Golfo que priorizan un vecindario de menor densidad con conectividad fuerte encontrarán que el perfil del edificio se ajusta a ese requisito sin la prima que las direcciones de Marina o Downtown ahora conllevan.
Gallery
Residences
39 unit configurations available at The Serene at Sobha Central.
- Size
- 731
- Price
- AED 2,151,469
- Size
- 695
- Price
- AED 2,012,111–AED 2,116,366
- Size
- 743–743
- Price
- AED 2,113,322–AED 2,224,745
- Size
- 749–749
- Price
- AED 2,129,852–AED 2,242,146
- Size
- 686
- Price
- AED 1,950,702–AED 2,022,697
- Size
- 686
- Price
- AED 1,933,871–AED 2,005,877
- Size
- 645–645
- Price
- AED 1,818,195–AED 1,915,560
- Size
- 743–744
- Price
- AED 2,096,557–AED 2,208,729
- Size
- 743–743
- Price
- AED 2,094,442–AED 2,206,799
- Size
- 731
- Price
- AED 2,151,469–AED 2,173,386
- Size
- 695
- Price
- AED 2,032,962
- Size
- 695
- Price
- AED 2,074,664–AED 2,116,366
- Size
- 743
- Price
- AED 2,180,176–AED 2,224,745
- Size
- 749
- Price
- AED 2,197,229–AED 2,242,146
- Size
- 686
- Price
- AED 2,012,412–AED 2,053,551
- Size
- 686
- Price
- AED 1,995,590–AED 2,036,736
- Size
- 645–645
- Price
- AED 1,876,862–AED 1,915,560
- Size
- 743–744
- Price
- AED 2,163,788–AED 2,208,076
- Size
- 743–743
- Price
- AED 2,161,606–AED 2,206,799
- Size
- 686
- Price
- AED 2,022,697–AED 2,053,551
- Size
- 686
- Price
- AED 2,005,877–AED 2,036,736
- Size
- 731
- Price
- AED 2,151,469
- Size
- 695
- Price
- AED 2,012,111–AED 2,053,813
- Size
- 743
- Price
- AED 2,113,322–AED 2,157,892
- Size
- 749
- Price
- AED 2,129,852–AED 2,174,770
- Size
- 686
- Price
- AED 1,950,702–AED 1,991,842
- Size
- 686
- Price
- AED 1,933,871–AED 1,975,017
- Size
- 645
- Price
- AED 1,818,195–AED 1,856,880
- Size
- 744
- Price
- AED 2,097,177–AED 2,141,798
- Size
- 743
- Price
- AED 2,094,442–AED 2,139,004
- Size
- 691
- Price
- AED 2,045,508–AED 2,128,434
- Size
- 731
- Price
- AED 2,184,344
- Size
- 743
- Price
- AED 2,127,864
- Size
- 731
- Price
- AED 2,195,302
- Size
- 852–853
- Price
- AED 2,467,669–AED 2,596,197
- Size
- 853
- Price
- AED 2,545,040–AED 2,570,619
- Size
- 860
- Price
- AED 2,531,227
- Size
- 872
- Price
- AED 2,525,019
- Size
- 852–853
- Price
- AED 2,468,305–AED 2,518,812
Payment plan
- Phase 120%On booking
- Phase 240%During construction
- Phase 340%Upon Handover
Payment plan worked out
Enter a target price to see how the payment stages land against your budget.
| Stage | % | AED |
|---|---|---|
| On booking | 20% | AED 363,639 |
| During construction | 40% | AED 727,278 |
| Upon Handover | 40% | AED 727,278 |
| Total | 100% | AED 1,818,195 |
Indicative only. Your advisor will confirm the final numbers, including 4% DLD, trustee, admin, mortgage and developer-level charges.
Amenities




- Ibn Battuta Mall by Dubai Retail4.7 km
- Learn and Fun Nursery - Discovery Gardens2.2 km
- District 1, Jumeirah Park3.1 km
- Marina Beach5.3 km
- Al Maktoum International Airport32 km
- Downtown Dubai32.4 km
Distances and times shown are approximate, computed against generalised landmark coordinates and typical traffic conditions. Use them as a guide; actual commute time depends on building exit, district routing and time of day.
Documents
- Service charge
- 14 AED/sqft
- Furnishing
- Semi-furnished
- Construction start
- 2025-08-03
- Construction end
- 2029-12-31
- Residences
- 443
- Buildings
- 1
- Readiness
- 0%
- Tower
1 & 2 bedroom apartments
- 2 BR Apartment1 space
- 1 BR Apartment1 space
Frequently asked
Who is the developer of The Serene at Sobha Central?+
Sobha
Where is The Serene at Sobha Central located?+
The Serene at Sobha Central is located in Sobha Central, Dubai, United Arab Emirates.
When is The Serene at Sobha Central handing over?+
Handover is scheduled for Q4 2029; the project is 0% complete.
What is the price of The Serene at Sobha Central?+
Prices at The Serene at Sobha Central currently range from AED 1,818,195 to AED 2,557,830.
Is The Serene at Sobha Central registered with escrow?+
JRE will confirm escrow registration on request.
Related residences
Request brochure, availability or a viewing.
A JRE advisor will respond within one business hour with the current brochure, floor plans, unit availability and payment plan for The Serene at Sobha Central.