
- From
- AED 575,653
- Status
- Presale
- Handover
- Q2 2029
- Size
- 411–1,181 sqft
- Residences
- 20
- Construction
- under construction
Lincoln Star Residence 5 is a low-rise apartment building by Lincoln Star Real Estate Development, situated in Saih Shuaib on the south-western edge of Dubai. Currently under construction and available on a presale basis, it is scheduled for completion by June 2029.
# The building and its position in Saih Shuaib
Saih Shuaib sits within the broader Downtown Jebel Ali district, a stretch of south-west Dubai that runs alongside Sheikh Zayed Road. The area is quieter than the city's established residential cores, and that relative calm is part of what draws a certain kind of buyer: one who wants road connectivity without the density of Jumeirah or Business Bay.
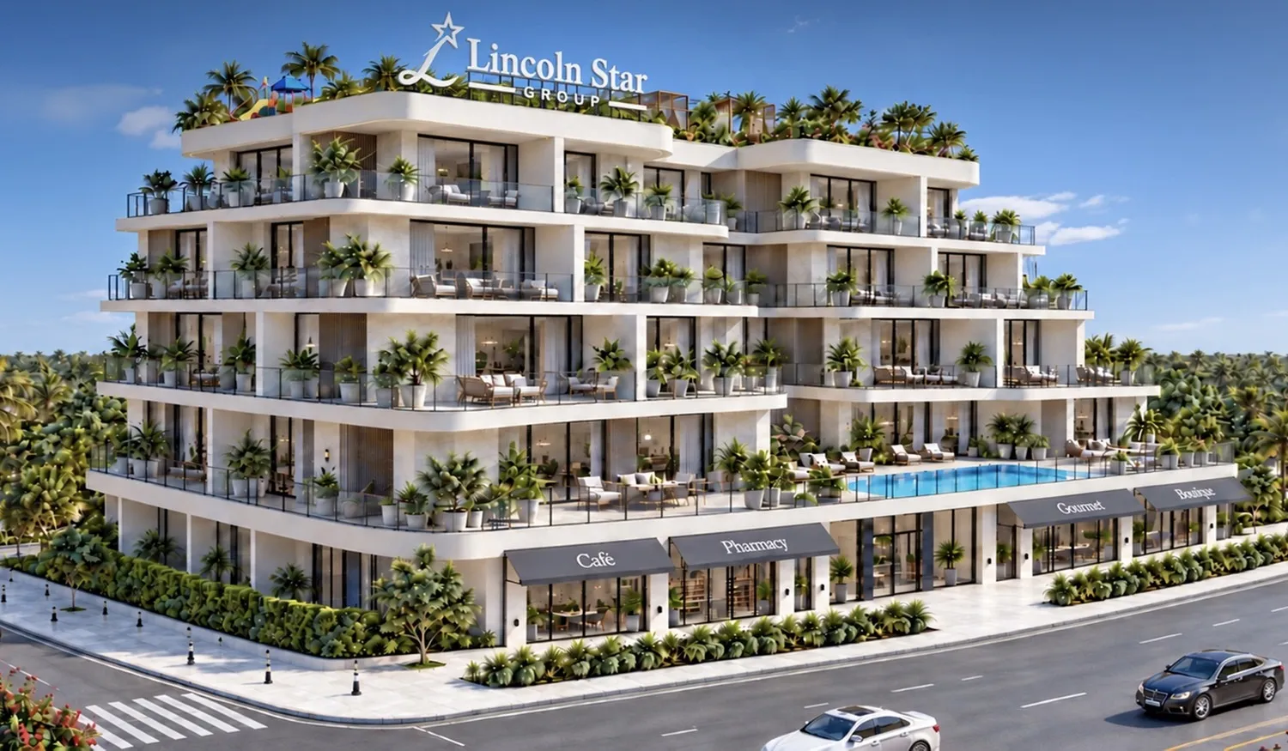
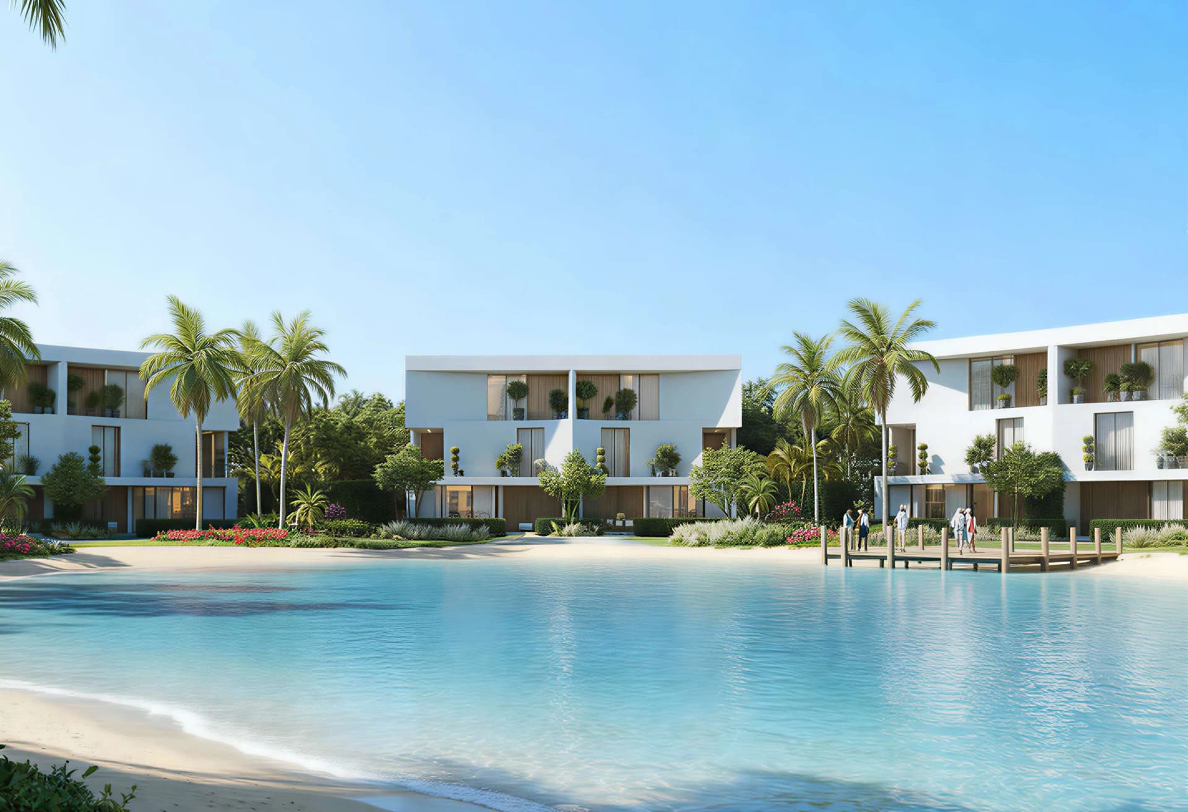
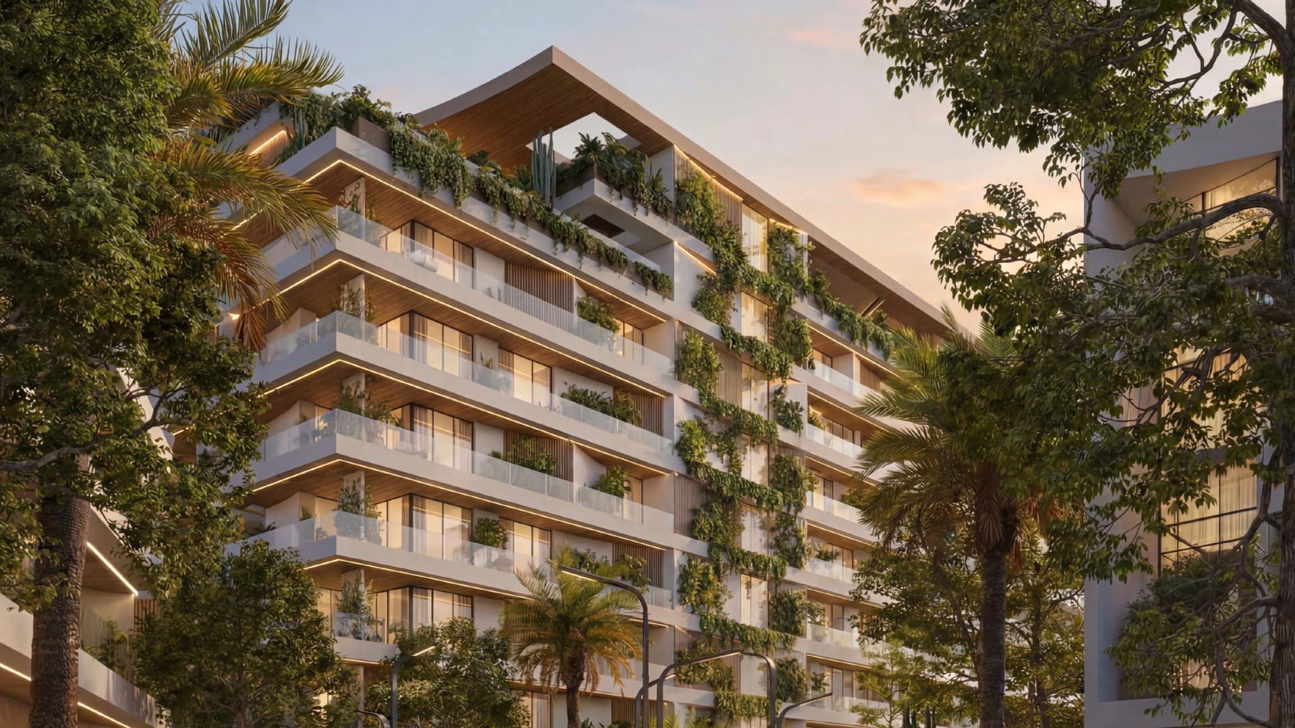
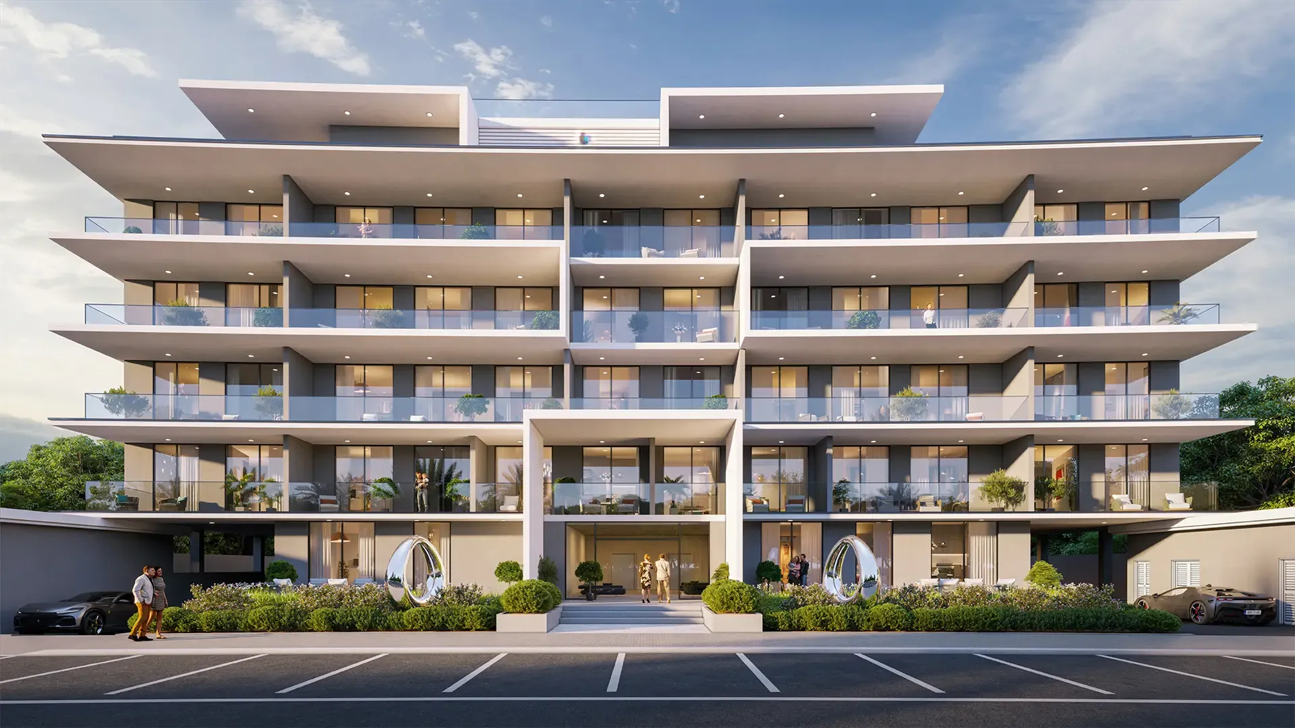
Lincoln Star Residence 5 is a single building, modest in scale at 20 units. Its architecture leans on pale-coloured façades, pronounced horizontal lines and cascading landscaped terraces rather than height or spectacle. The design draws on biophilic principles: shaded garden corridors, flowering terraces and reflective water features are woven into the landscape. Construction is being carried out with McCardell Construction named as strategic partner.
The low unit count is deliberate. This is a building where the resident-to-amenity ratio stays favourable, and where the communal spaces are unlikely to feel congested.
# Residences, layouts and finish
The building contains studios, one-bedroom and two-bedroom apartments, ranging from approximately 411 square feet to just over 1,180 square feet. Prices run from roughly AED 576,000 to AED 1.53 million, placing it at the accessible end of Dubai's freehold market for this typology.
Apartments are offered semi-furnished, with kitchen appliances included. Interiors use pale limestone, brushed oak and honed stone surfaces, with bespoke joinery, decorative wall panels and a palette built around ivory, warm sand and soft taupe tones. Ceilings are generous. The entrance lobby is finished in marble with natural light as its primary design element.
Each residence is oriented to capture daylight across the day through floor-to-ceiling glazing and cross-ventilated layouts. Terraces and balconies with glass railings extend the living area outward, deepening the connection between interior and exterior.
Ground-floor retail and on-site parking complete the building's practical offer.
# Amenity provision across the rooftop and grounds
# Wellness and recreation
The rooftop amenity deck carries a swimming pool, jacuzzi, sauna, steam room, gym and a meditation mist zone. Below, the landscaped grounds incorporate a kids pool, a dedicated children's play area, a jogging track, an open activity area and a BBQ zone with outdoor seating.
A sports lounge and multipurpose area provide additional indoor options for residents. Canopied walkways and landscaped courtyards tie the outdoor spaces together, with reflection pools adding a quieter, contemplative counterpoint to the more active facilities.
# Location and the corridors it opens
The building's proximity to Sheikh Zayed Road is its most significant locational asset. From this stretch of the corridor, Al Maktoum International Airport sits within easy reach to the north-east, as does Expo City Dubai. Jebel Ali Port, one of the region's principal logistics hubs, is nearby. Dubai Parks and Resorts and the Palm Jebel Ali waterfront provide leisure options within a short drive. Abu Dhabi is accessible directly via the same road.
This is not a location for buyers who need to be in central Dubai daily. It is a location for those whose professional or personal geography is anchored further south, or who value the corridor between the two capitals as a practical base.
# Who this building suits, and where it sits in the market
At a maximum price of AED 1.53 million for a two-bedroom apartment scheduled to complete in mid-2029, Lincoln Star Residence 5 occupies a corner of the market that remains accessible to first-time Dubai buyers and yield-focused investors alike. The low unit count limits supply within the building itself, while the broader Saih Shuaib area continues to attract interest from buyers priced out of closer-in districts or drawn by its transport links.
For a European or Asian buyer building a Dubai portfolio at a measured price point, or a GCC-based professional working between Dubai and Abu Dhabi, the building's combination of considered specification, outdoor space and corridor connectivity makes it a coherent proposition. The June 2029 horizon provides time to plan, though presale availability means the strongest pricing is likely at the earliest stages.
Frequently asked
Who is the developer of Lincoln Star Residence 5?+
Lincoln Star Real Estate Development
Where is Lincoln Star Residence 5 located?+
Lincoln Star Residence 5 is located in Saih Shuaib, Dubai, United Arab Emirates.
When is Lincoln Star Residence 5 handing over?+
Handover is scheduled for Q2 2029.
What is the price of Lincoln Star Residence 5?+
Prices at Lincoln Star Residence 5 currently range from AED 575,653 to AED 1,528,323.
Is Lincoln Star Residence 5 registered with escrow?+
JRE will confirm escrow registration on request.
Request brochure, availability or a viewing.
A JRE advisor will respond within one business hour with the current brochure, floor plans, unit availability and payment plan for Lincoln Star Residence 5.